
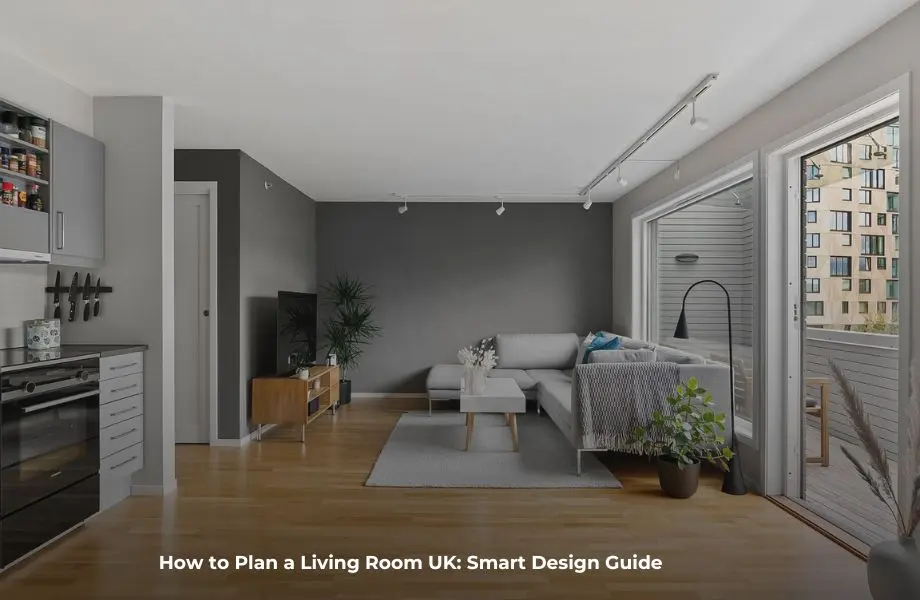

It usually starts with a quiet moment—standing in the middle of your living room, noticing what feels off but not quite knowing how to fix it. Maybe the sofa blocks the window, or the room feels smaller than it should. If you’ve ever wondered how to plan a living room UK, you’re really asking a deeper question: how do you make a space actually work for your daily life? In UK homes especially, where layouts can be compact or irregular, good planning is less about trends and more about understanding how you live. This guide walks you through practical, real-life ideas to help you shape a living room that feels balanced, functional, and genuinely comfortable.
Understanding Your Living Room Space First
Before moving a single piece of furniture, the most important step is simply observing your space as it is. Many UK homes come with unique layouts—bay windows, narrow terraces, or oddly shaped corners—and it’s easy to feel restricted before you even begin. But understanding the room properly changes everything.
As explained by House & Garden’s living room design guide, successful interiors always start with scale, flow, and proportion. Instead of rushing into decoration, take time to notice how light enters the room and how you naturally move through it each day.
This is also where practical inspiration helps. For example, exploring tiny house interior ideas UK can help you rethink how to maximise even the smallest corners. When you understand your space first, every later decision becomes clearer and more intentional.
Creating the Perfect Living Room Layout
Once you understand your space, layout becomes the foundation of everything else. A good layout is not about symmetry—it’s about comfort and movement. In many UK homes, the living room has to serve multiple roles, from relaxing to entertaining guests.
According to No Space Like Home’s open-plan layout insights, zoning is one of the most effective ways to create structure without walls. This means dividing your room into functional areas like seating, reading, or media zones.
For example, you might position your sofa to define a central conversation area, while leaving a small corner free for reading or quiet time. To enhance this idea, many homeowners explore living room reading corner ideas to make better use of unused spaces in a natural, practical way.
Smart Furniture Arrangement for UK Homes
Furniture placement is where planning becomes real. It’s also where most people feel unsure. A common mistake is pushing everything against the walls, hoping it creates more space—but it often does the opposite.
Experts like Sophie Robinson highlight that grouping furniture into intentional zones creates better flow and social balance. Instead of isolating pieces, think of them as part of a conversation.
A sofa facing two chairs, slightly angled toward each other, can instantly make a room feel more inviting. This approach is especially useful in UK homes where space is limited but comfort is still essential. The goal is not to fill the room, but to let it breathe.
Lighting That Shapes the Entire Mood
Lighting quietly defines how a room feels at every hour of the day. A poorly lit space can feel flat, while layered lighting makes even a small living room feel warm and alive.
In UK homes, where daylight can be inconsistent, lighting design becomes even more important. A combination of floor lamps, table lamps, and soft overhead lighting creates depth and comfort.
Practical examples from living room lighting ideas around your sofa show how placing light sources at different heights helps build a cosy atmosphere. Instead of relying on one central light, layering creates a more natural and relaxing environment, especially during long evenings.
Choosing Colours That Work in Real Homes
Colour is one of the most powerful tools in living room planning. It sets the emotional tone before any furniture is even noticed. In UK homes, where natural light often shifts throughout the day, colour choice needs to be flexible.
Soft neutrals, muted greens, warm greys, and earthy tones tend to work best because they adapt well to changing light conditions. These shades also help create a sense of calm and continuity.
As seen in living room colour ideas UK, combining neutral bases with subtle accent tones allows personality without overwhelming the space. This balance helps the room feel both modern and timeless.
Storage and Space-Saving Solutions
A well-planned living room is not just about appearance—it’s about how it functions every day. Storage plays a major role in keeping a space calm and usable, especially in smaller UK homes.
Instead of large, bulky furniture, many modern designs focus on hidden storage, built-in shelving, and multi-purpose pieces. This keeps everyday clutter under control without sacrificing style.
As referenced by The Living House interior guide, functional design is about making space work harder without making it feel crowded. The goal is a clean, open environment that still supports daily life.
Cosy Textures and Layering
Once layout and function are set, texture brings the room to life. This is what makes a space feel warm rather than empty. Soft cushions, knitted throws, rugs, and curtains all add layers of comfort.
In UK homes, layering is especially important because it helps balance cooler weather and softer natural light. Even simple additions can transform the atmosphere instantly.
Adding texture is less about decoration and more about feeling—making a room that invites you to sit down, relax, and stay a while.
Making the Space Personal and Lived-In
No living room feels complete without personal touches. These are the details that make a space feel like it truly belongs to you—photographs, books, souvenirs, and meaningful objects collected over time.
These elements don’t need to match perfectly. In fact, their uniqueness is what gives the room character and emotional depth.
A truly well-planned living room is not just designed—it’s lived in. It reflects your story in a way no showroom ever could.
Bringing It All Together in a Functional UK Living Room
When all the elements come together—layout, lighting, colour, storage, and texture—the living room starts to feel effortless. Nothing feels forced, and everything has a place.
Planning a space is really about understanding balance rather than perfection. A well-designed UK living room supports your daily life quietly in the background, making everything feel easier and more comfortable.
Once you understand how to plan a living room UK properly, you realise it’s not about following strict rules—it’s about creating a home that naturally fits the way you live every day.
Conclusion
Planning a living room is not just a design task—it’s a way of shaping how you experience your home every day. When you take time to understand your space, choose practical layouts, balance lighting, and add personal touches, everything starts to feel more natural and comfortable. A well-planned room doesn’t need to be perfect; it just needs to feel right for your lifestyle. Whether your home is large or small, modern or traditional, the principles of how to plan a living room UK help you create a space that feels calm, functional, and truly lived in. In the end, the best living room is the one that quietly supports your life without you even noticing it.
Author Bio
dailylifestyleguide for uk is a home and lifestyle content platform focused on practical UK interior design ideas that feel real, livable, and timeless. The brand explores everyday living spaces with a storytelling approach, helping readers transform their homes through simple, thoughtful design choices. From small UK flats to traditional family homes, the focus is always on comfort, functionality, and emotional warmth in interior styling.
Disclaimer
This article is for informational and inspirational purposes only. Interior design results may vary depending on space, lighting, and personal preferences.
FAQs
What is the first step in planning a living room in the UK?
The first step is understanding your space. Measure the room, observe natural light, and identify how you naturally move through it. This helps you create a layout that works in real daily life.
How do I plan a small living room in the UK?
Focus on space-saving furniture, light colours, and multi-functional pieces. Avoid overcrowding and use vertical storage to keep the room open and functional.
What is the best furniture layout for UK homes?
A conversational layout works best, where seating is grouped rather than pushed against walls. This improves flow and makes the room feel more social and inviting.
Why is lighting important when planning a living room?
Lighting affects mood, depth, and comfort. Layered lighting using lamps and soft overhead lights creates a warm and balanced atmosphere in UK homes.
How can I make my living room feel more cosy?
Use soft textures like throws, cushions, and rugs. Combine warm lighting with personal decor to create a space that feels inviting and lived-in.