
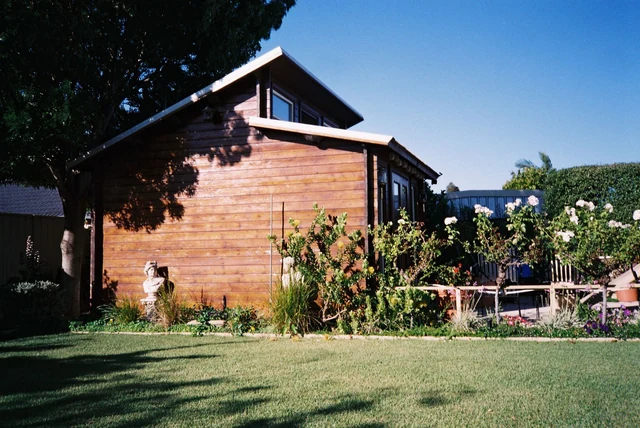

Most garden rooms in the UK go up without planning permission, and most people find that out from a salesperson rather than from a planning officer. That is usually fine and occasionally expensive.
The rules are not complicated, but they are specific, and a building that breaches one of them by a few centimetres is as unlawful as one that breaches it by a metre. This is what to check before ordering anything.
Permitted Development, in Principle
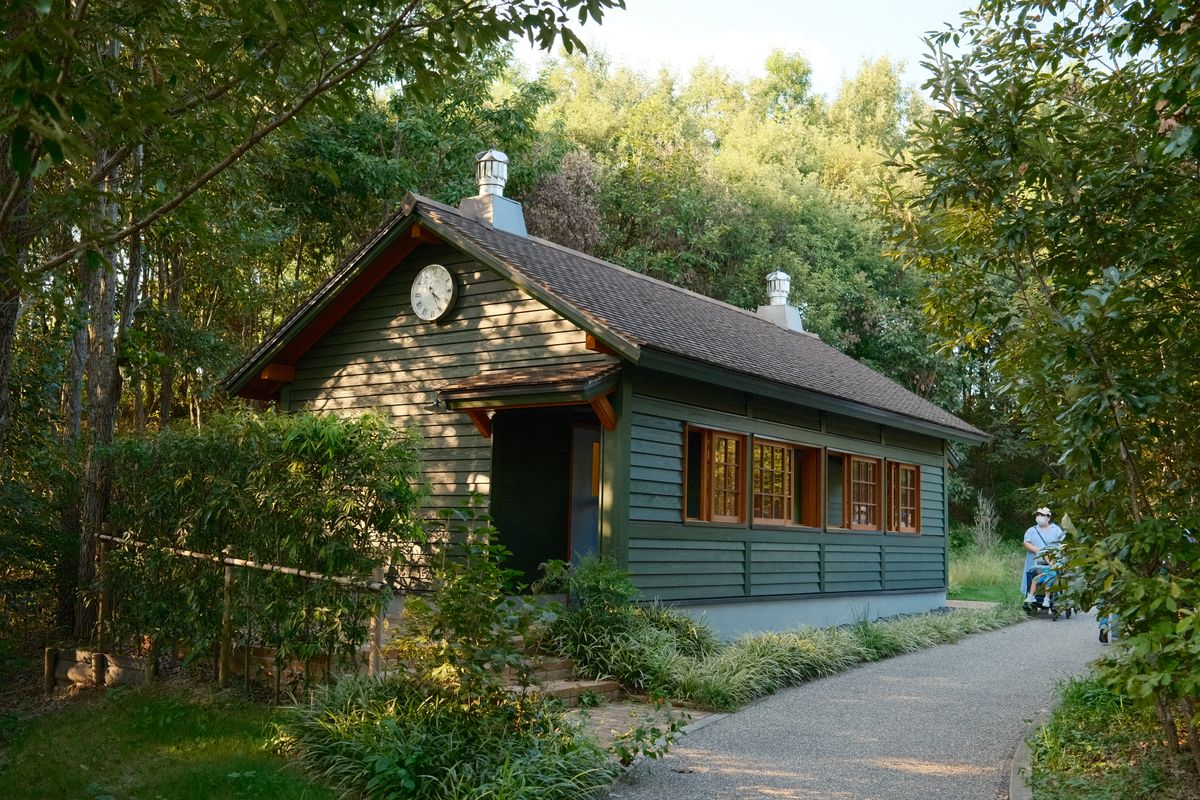
Permitted development is a national grant of planning permission for certain kinds of work, so you do not have to apply. Outbuildings in the garden of a house are covered, within limits.
The important word is house. Flats and maisonettes do not have these rights, and neither do some properties where rights have been removed by condition or by an Article 4 direction.
For the building itself, see our garden room ideas guide.
The Height Rules That Catch People Out
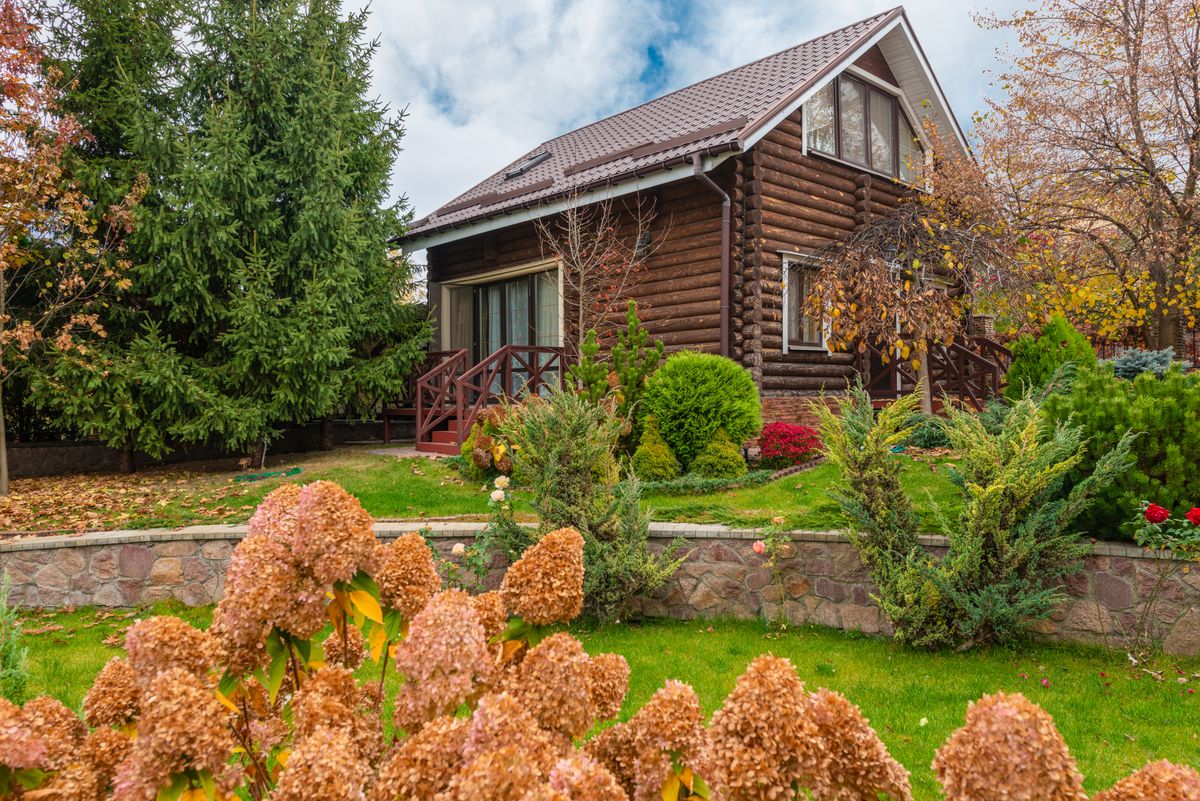
Height is where most garden rooms get into difficulty, because the limits change depending on where the building sits.
- Single storey, with maximum eaves height 2.5m.
- Maximum overall height about 4m for a dual-pitched roof.
- Maximum overall height about 3m for any other roof, which includes flat and mono-pitch.
- Within 2m of any boundary, the whole building is limited to 2.5m overall.
- Height is measured from the highest ground level next to the building, which matters on a sloping garden.
That last 2.5m rule is the one that shapes most small garden rooms in Britain, because most small gardens put the building near a fence.
Coverage, Position and Use
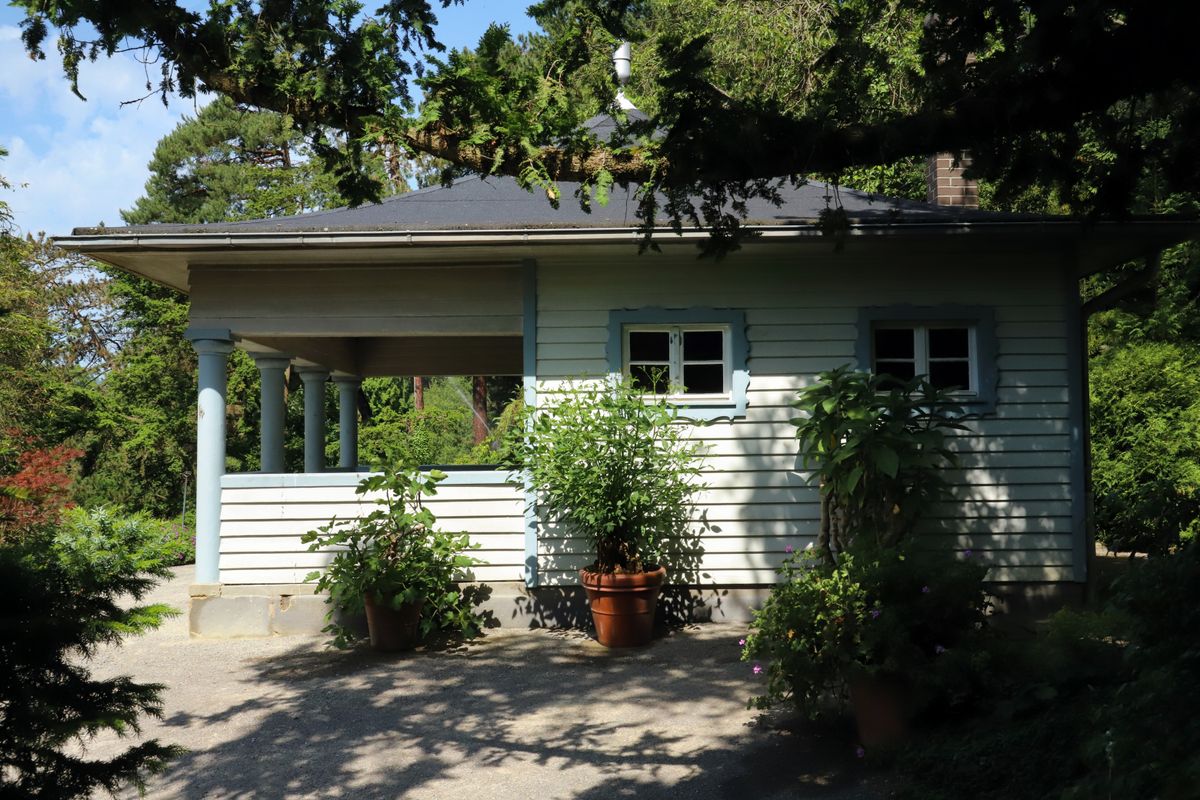
Beyond height, three more conditions apply.
Outbuildings and extensions together must not cover more than half the land around the original house, where original means as it was built or as it stood in 1948. If previous owners extended, you may have less headroom than you think.
The building must not sit forward of the principal elevation, which usually means not in the front garden. And it must not be self-contained living accommodation, which is the condition that catches anyone planning a granny annexe or a permanent guest room.
Verandas, balconies and raised platforms are also outside permitted development, and a raised deck attached to a garden room can quietly become one.
Where the Rules Are Stricter
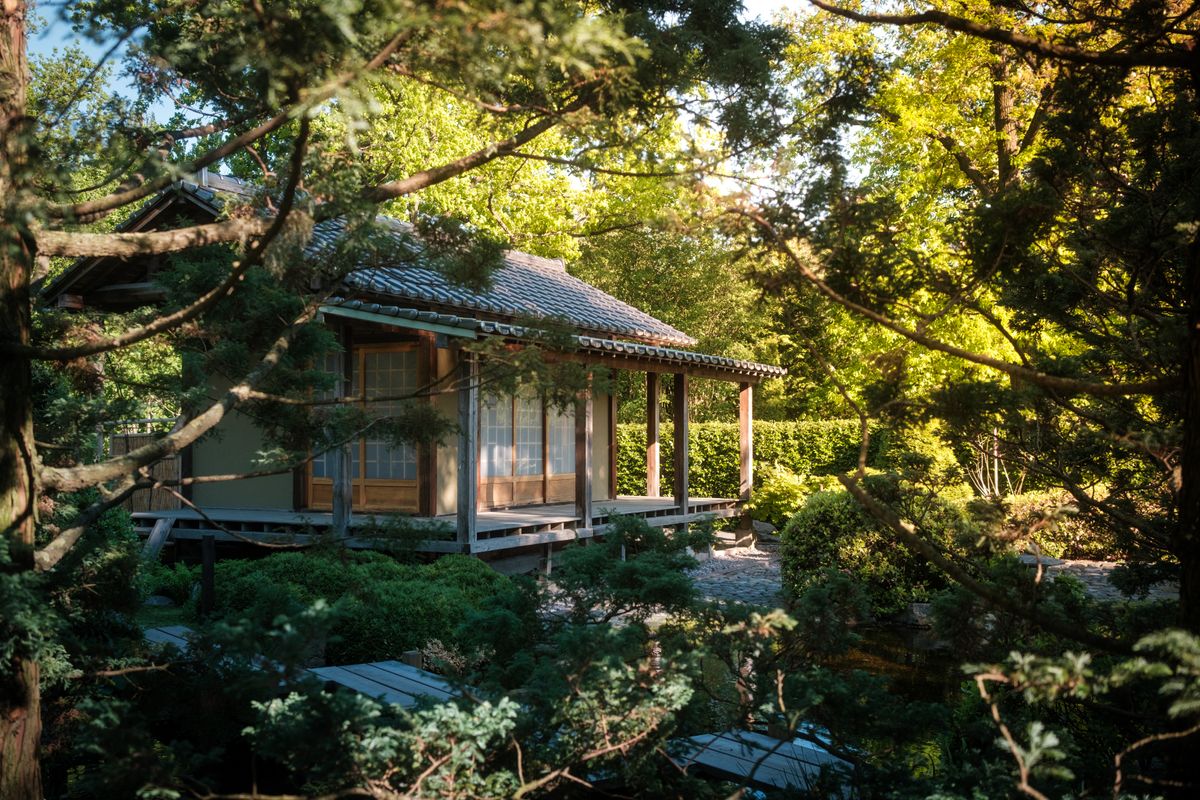
- Conservation areas and World Heritage Sites: outbuildings to the side of a house are usually not permitted development.
- National Parks, the Broads and AONBs: tighter limits, particularly on size where the building is more than 20m from the house.
- Listed buildings: listed building consent is likely to be needed regardless of planning, and the curtilage is covered too.
- Article 4 directions, which councils use to remove permitted development rights in specific areas.
- Covenants on the title, which are a private legal matter separate from planning and can prohibit outbuildings entirely.
Any of these can apply to an otherwise ordinary house, and none of them show up unless you look.
The Nations Have Different Rules
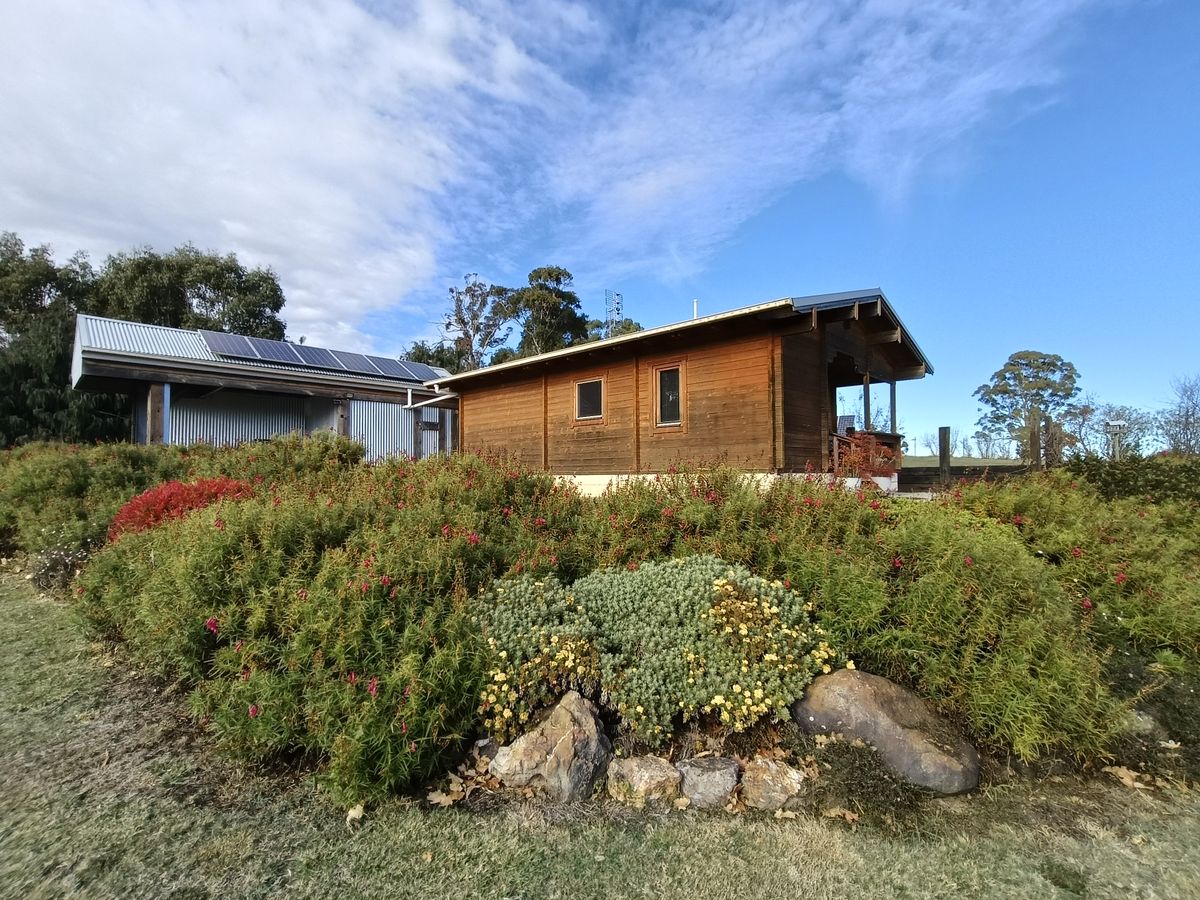
Permitted development is not identical across the UK, and most online guidance quietly describes England only.
Scotland, Wales and Northern Ireland each have their own regimes with different limits and different terminology. If you are outside England, check your own national guidance rather than assuming, because the numbers genuinely differ.
This is also true of building regulations, which are administered separately.
Building Regulations Are a Separate Question
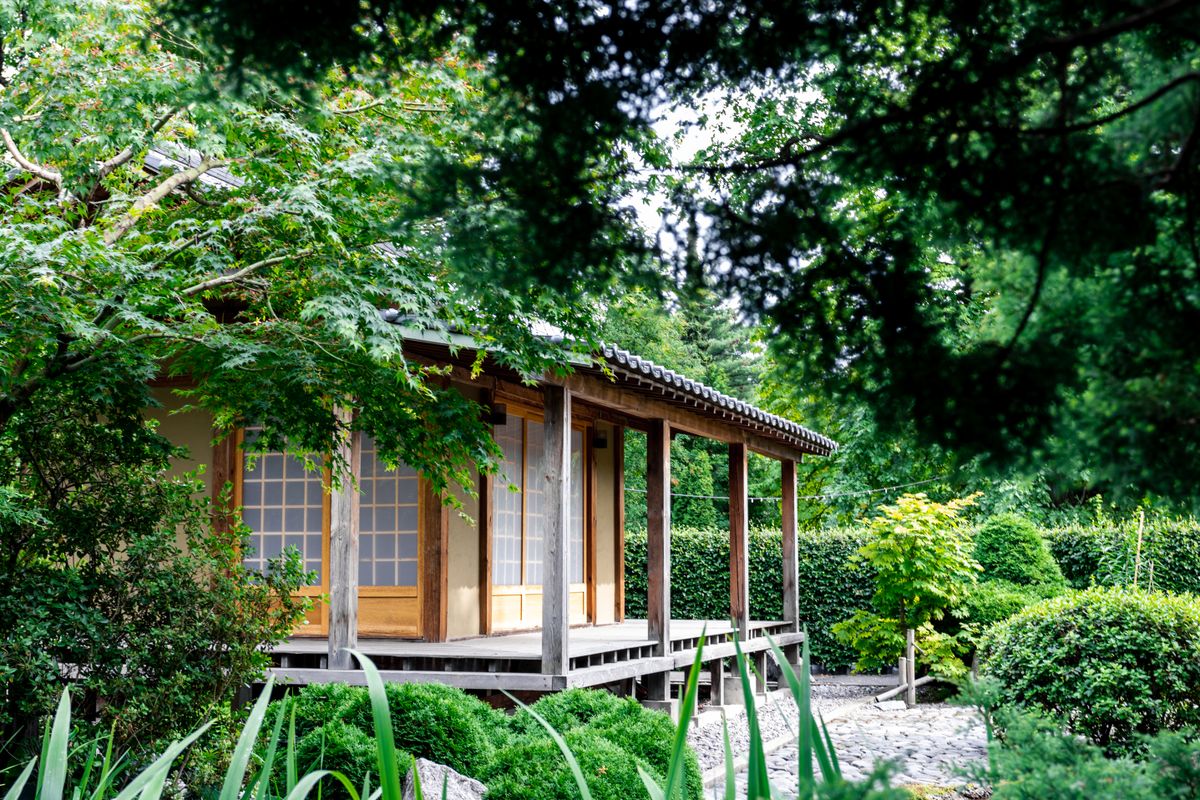
Planning permission is about whether you may build it. Building regulations are about how it must be built. A garden room can need neither, one, or both.
As a general guide in England, a detached single-storey outbuilding is often exempt where the floor area is under 15 square metres and there is no sleeping accommodation. Between 15 and 30 square metres it may still be exempt if there is no sleeping accommodation and the building is either at least 1m from any boundary or built substantially of non-combustible material.
Sleeping accommodation changes the position immediately, and so does anything involving drainage. Electrical work is notifiable regardless of whether the building itself is exempt.
What Happens If You Get It Wrong
Building without permission where it was needed leaves the structure unlawful. In practice the outcomes range from nothing at all to an enforcement notice requiring removal.
The more common consequence is at sale. A buyer’s solicitor asks for evidence that the outbuilding was lawful, and the absence of it can delay or reduce a sale. Indemnity insurance sometimes bridges the gap and sometimes does not.
There are time limits after which enforcement generally cannot be taken, but relying on them is a poor plan and they have been subject to change.
Getting Certainty Before You Build
The cheapest way to remove doubt is a Lawful Development Certificate. You apply to the council, they confirm the proposal is permitted development, and you hold a document that answers the question permanently.
It costs a fraction of a full planning application and it is exactly what a buyer’s solicitor wants to see years later. For any building where the height or boundary position is close to a limit, it is worth it.
If the proposal does need permission, a householder planning application is a routine process, and many garden rooms that exceed permitted development are approved without difficulty.
Practical Checks Before You Order
- Measure the distance to every boundary. Under 2m changes your height limit.
- Check the ground levels. Height is measured from the highest adjacent ground.
- Find out whether the house is in a conservation area or subject to an Article 4 direction. The council’s website will tell you.
- Read the title deeds for covenants.
- Confirm the supplier’s quoted height is the finished height including the base, not just the building.
- Ask the supplier in writing whether the design is within permitted development for your specific plot, not in general.
Final Thoughts
Check the boundary distance and the height first, because those two decide most cases. Then check whether your area has additional restrictions, and read the deeds.
If anything is marginal, apply for a Lawful Development Certificate. It is inexpensive, it takes the argument away permanently, and it is the document a buyer will ask for when you sell.
Frequently Asked Questions
Do I need planning permission for a garden room?
Usually not, if it meets permitted development limits on height, boundary distance, coverage and use. Flats and some restricted areas are excluded.
How tall can a garden room be without permission?
Broadly 2.5m at the eaves, up to about 4m overall with a dual-pitched roof or 3m otherwise, but only 2.5m overall if within 2m of a boundary.
Can I sleep in a garden room?
Self-contained living accommodation is outside permitted development, and sleeping accommodation also changes the building regulations position.
Do garden rooms need building regulations approval?
Often not under 15 square metres with no sleeping accommodation, with conditions up to 30 square metres. Electrical work is notifiable regardless.
What is a Lawful Development Certificate?
A council document confirming your proposal is permitted development. It costs far less than a planning application and is what buyers’ solicitors ask for.
Are the rules the same across the UK?
No. England, Scotland, Wales and Northern Ireland have separate regimes with different limits. Most online guidance describes England only.
Disclaimer
This article is for general information only. Planning and building regulations vary by property and by UK nation and change over time. Confirm current requirements with your local authority and use qualified trades for electrical and structural work.