
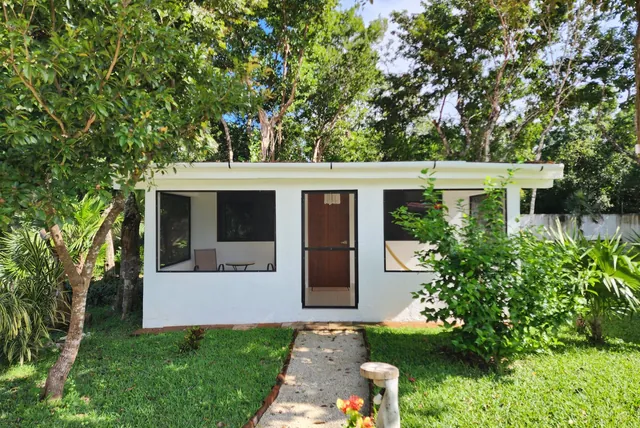

Most British gardens are not big. The average back garden behind a terrace or semi is a modest rectangle, and dropping a building into it is a decision that affects the garden as much as it creates a room.
Done carelessly, a garden room turns a garden into a yard with a shed in it. Done well, it can make a small garden feel more considered, because it gives the space structure and a destination.
How Much Garden Should You Keep
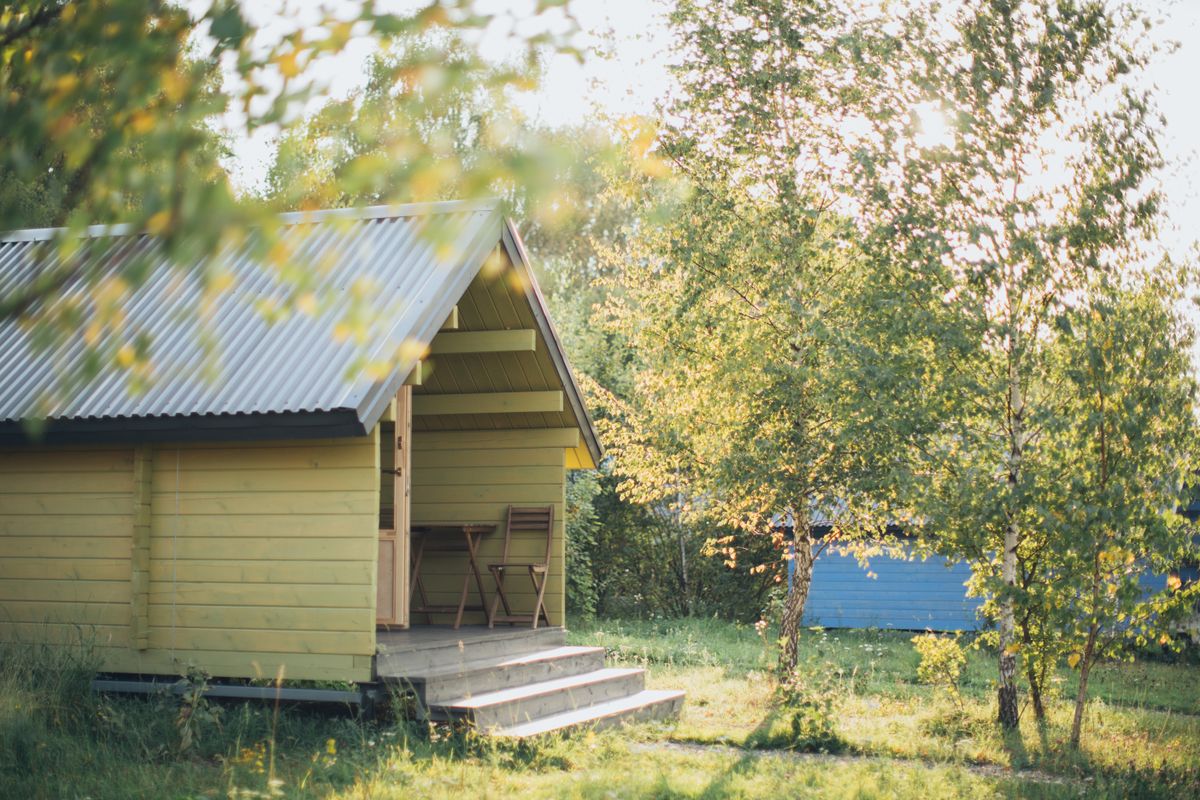
There is no rule, but a useful working principle is to keep at least half the garden as garden. Beyond that the outdoor space stops feeling like somewhere you would sit and starts feeling like a path to a building.
Permitted development in England has its own limit here, which is that outbuildings must not cover more than half the land around the original house. That is a legal constraint rather than a design one, and the design limit usually bites first.
The full guide is our garden room ideas for UK homes.
Footprint: Long and Shallow Beats Square
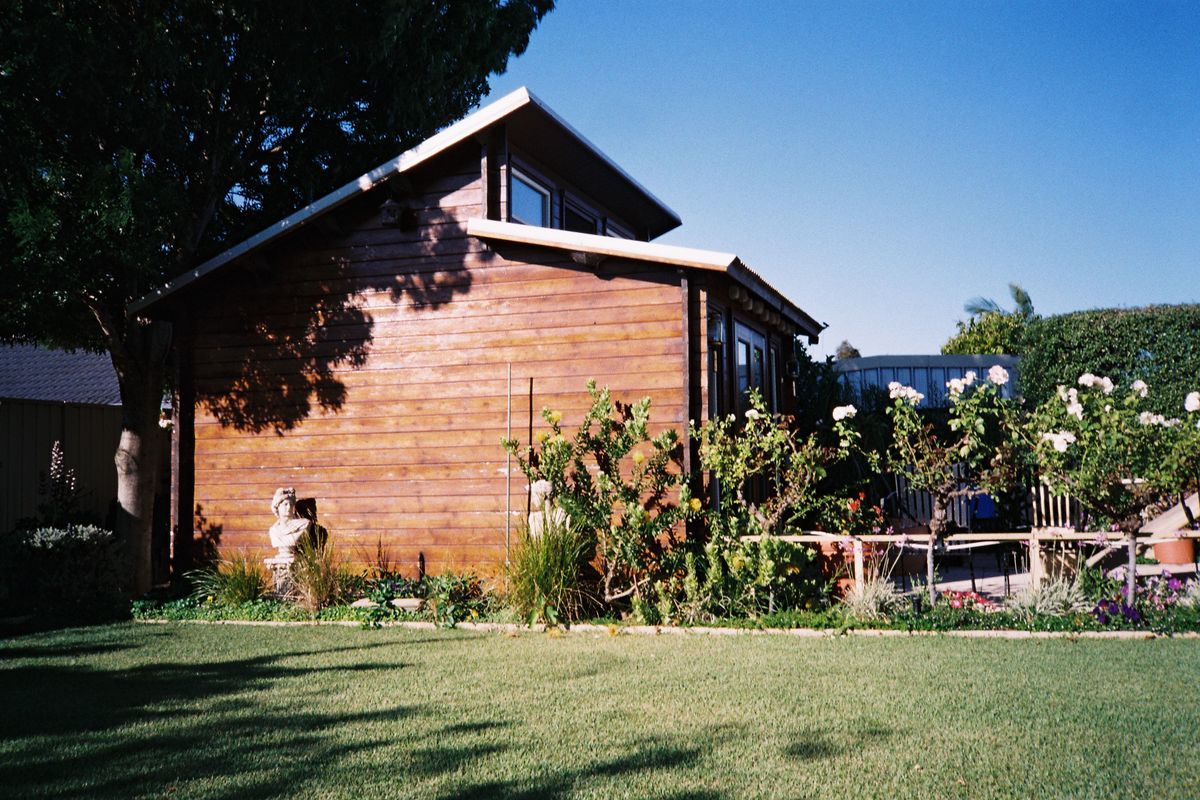
In a narrow garden, a building that is wide and shallow sits far better than a square one of the same area.
It leaves more usable garden in front of it, it reads as a backdrop rather than a block, and internally a long shallow room is easy to arrange because everything sits along one wall with a clear route past it.
A depth of around 2.4m to 2.8m is enough for a desk, a chair and storage against the back wall while leaving room to walk. Going deeper adds cost and eats garden for space you may not use.
Corners Are Usually the Answer
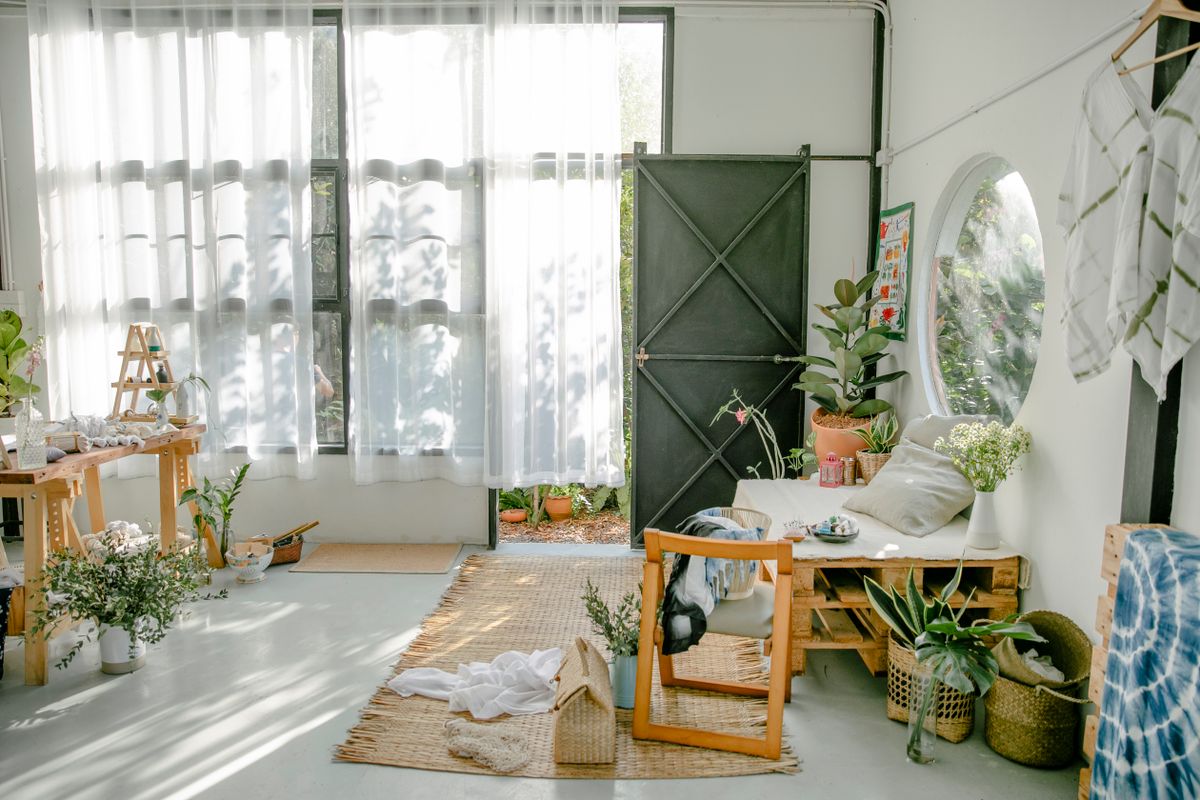
The instinct is to put the building squarely at the end of the garden. In a small plot that creates a wall across the view from the house and two useless strips down either side.
Tucking it into a corner, ideally at an angle to the boundary, does two useful things: it leaves a larger single piece of garden rather than several small ones, and it stops the building being the only thing you look at from the kitchen.
Watch the boundary rules, though. In England, sitting within 2m of a boundary usually caps the whole building at 2.5m in height, which affects the roof design and the internal ceiling height.
Height, Roof Shape and the 2.5m Problem
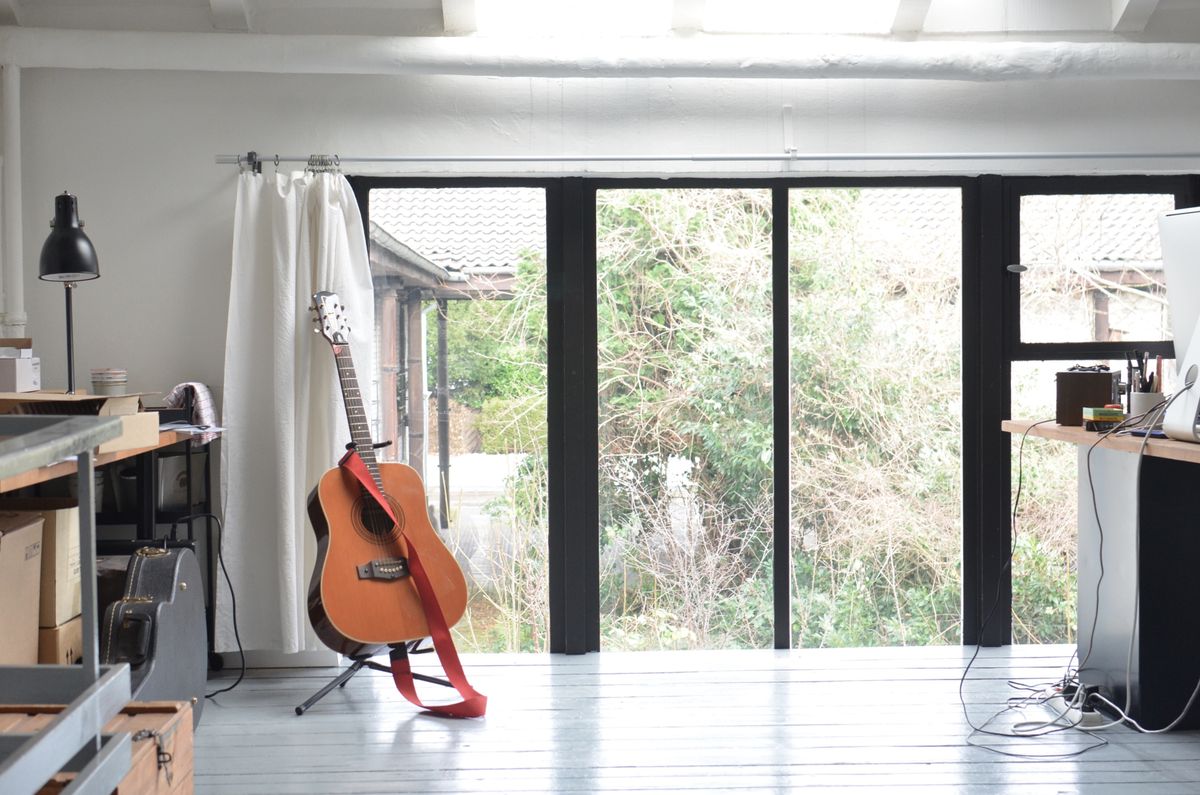
That 2.5m limit near a boundary is the constraint that shapes most small garden rooms in the UK.
It generally means a flat or very shallow mono-pitch roof, and it means the internal ceiling will be lower than you might like once the floor build-up and roof insulation are taken out of it. Ask any supplier for the internal head height, not just the external dimensions.
If you want more height, moving the building more than 2m from every boundary opens up taller options, though it costs you garden.
Glazing: More Is Not Always Better
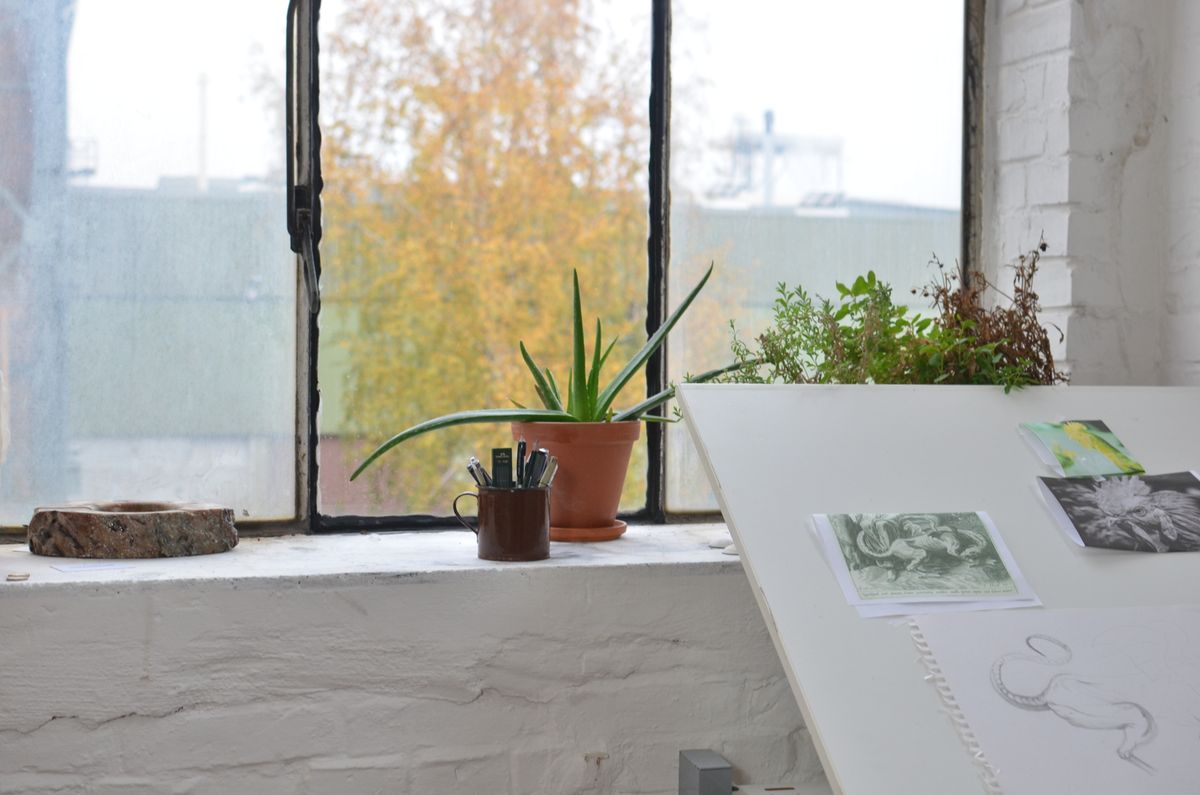
Small buildings are often sold with a fully glazed front, which looks superb in photographs and creates two practical problems: nowhere to put furniture and significant heat gain and loss.
A better balance in a small room is a generous glazed section plus at least one solid wall long enough for storage or a desk. You keep the light and the view and you gain a wall that actually does something.
Sliding doors take no space to open, which matters when the garden immediately outside is narrow. French doors need clearance both sides.
Built-In Storage Rather Than Furniture
In a small garden room, freestanding furniture wastes space at every corner and every awkward height.
Fitted storage along the back wall, full height, is the single best use of money inside the building. It absorbs everything that would otherwise sit on the floor, and it uses the depth behind a desk that nothing else can.
Keep it closed. Open shelving in a small room reads as clutter within a month, however tidy the intention.
Making a Small Room Feel Bigger
- Keep the floor visible. Furniture on legs, and as little of it as possible.
- Run the flooring in the same direction as the long dimension.
- Use one colour on walls and ceiling. Contrast at ceiling level lowers a room visually.
- Put a mirror on the wall opposite the glazing.
- Keep window treatments minimal. Heavy curtains in a small building eat both light and wall.
The Approach Matters as Much as the Building
In a small garden, the path to the building is a large proportion of what is left, so it should be part of the design rather than an afterthought.
A generous path that doubles as a seating area, rather than a narrow strip of slabs, makes the garden feel bigger and gets used. Planting along it softens the building far more effectively than planting behind it.
Lighting the route is what makes the room usable in winter, and in a small garden a couple of low bollards or spike lights are enough.
Planting Around a Small Garden Room
A new timber building in a small garden looks raw for the first season, and planting is what settles it in.
Climbers on a wire frame against one side soften the mass quickly. Tall grasses or slim upright shrubs at the corners break the outline without taking floor area. A green roof, where the structure is designed for it, does more than anything else to make a building disappear into a small garden.
Keep planting off the cladding itself, and leave a maintenance gap behind the building. Vegetation held against timber keeps it damp and shortens its life.
What Not to Try in a Small Building
- Two uses. A small garden room can be an office or a gym, not both.
- A sofa bed, unless guests are the actual purpose. It dominates the floor and sleeping accommodation changes the planning position.
- A kitchenette, which adds plumbing, drainage and cost for something a kettle solves.
- Bike storage. Bikes belong in a shed, not in an insulated room you sit in.
- Deep furniture. Anything over about 60cm deep in a 2.4m room leaves no route past it.
Final Thoughts
Keep half the garden, go wide and shallow rather than square, tuck it into a corner, and spend the money on fitted storage rather than a bigger footprint.
A small garden room that does one job well is far more useful than a larger one that fills the garden and ends up storing things.
Frequently Asked Questions
How big should a small garden room be?
Around 2.4m to 2.8m deep is enough for a desk, chair and storage with room to walk past. Wide and shallow suits a narrow garden better than square.
How much garden should a garden room take up?
Aim to keep at least half the garden as garden. In England, permitted development also limits outbuildings to half the land around the original house.
Why is my garden room limited to 2.5m high?
In England, sitting within 2m of a boundary usually caps the whole building at 2.5m. Moving further from boundaries allows a taller roof.
Should a small garden room be fully glazed?
Usually not. Keep at least one solid wall long enough for storage or a desk. Full glazing leaves nowhere to put anything and worsens heat gain and loss.
Where should a garden room go in a small garden?
A corner, often at an angle, leaves one larger usable piece of garden and stops the building dominating the view from the house.
How do I make a small garden room feel bigger?
Keep the floor visible, use one colour on walls and ceiling, fit storage rather than freestanding furniture, and put a mirror opposite the glazing.
Disclaimer
This article is for general information only. Planning and building regulations vary by property and by UK nation and change over time. Confirm current requirements locally and use qualified trades for electrical and structural work.