
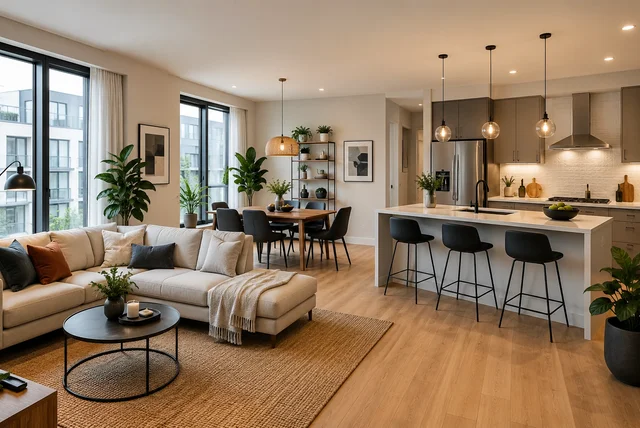

Have you ever walked into a small apartment and wondered why it somehow felt bright, calm, and surprisingly spacious? Then you stepped into another home of the same size that felt crowded and difficult to move around. The difference usually isn’t the square footage—it’s the way the space is planned. Many UK homeowners, renters, and first-time apartment owners discover that a thoughtful open layout can completely change how a home feels every single day. Instead of seeing walls as the answer, they learn to let furniture, lighting, colours, and clever storage tell the story of each room. That’s exactly why open plan apartment ideas have become so popular in modern homes. Whether you live in a cosy studio, a one-bedroom flat, or a compact city apartment, creating an open, welcoming space is easier than you might think. In this guide from Daily Lifestyle Guide, we’ll explore practical ideas that combine comfort, style, and smart planning so your apartment feels bigger, brighter, and ready for everyday life without losing its personality.
| Quick Overview | Details |
|---|---|
| Best For | Studio apartments, one-bedroom flats, compact homes, and open concept apartments |
| Main Goal | Maximise space while keeping the apartment stylish and functional |
| Ideal Audience | UK homeowners, renters, and first-time apartment owners |
| Popular Style | Modern, Scandinavian, Minimalist, Contemporary |
| Key Features | Natural light, multifunctional furniture, smart storage, open zoning |
1. Let Natural Light Become Your Best Designer
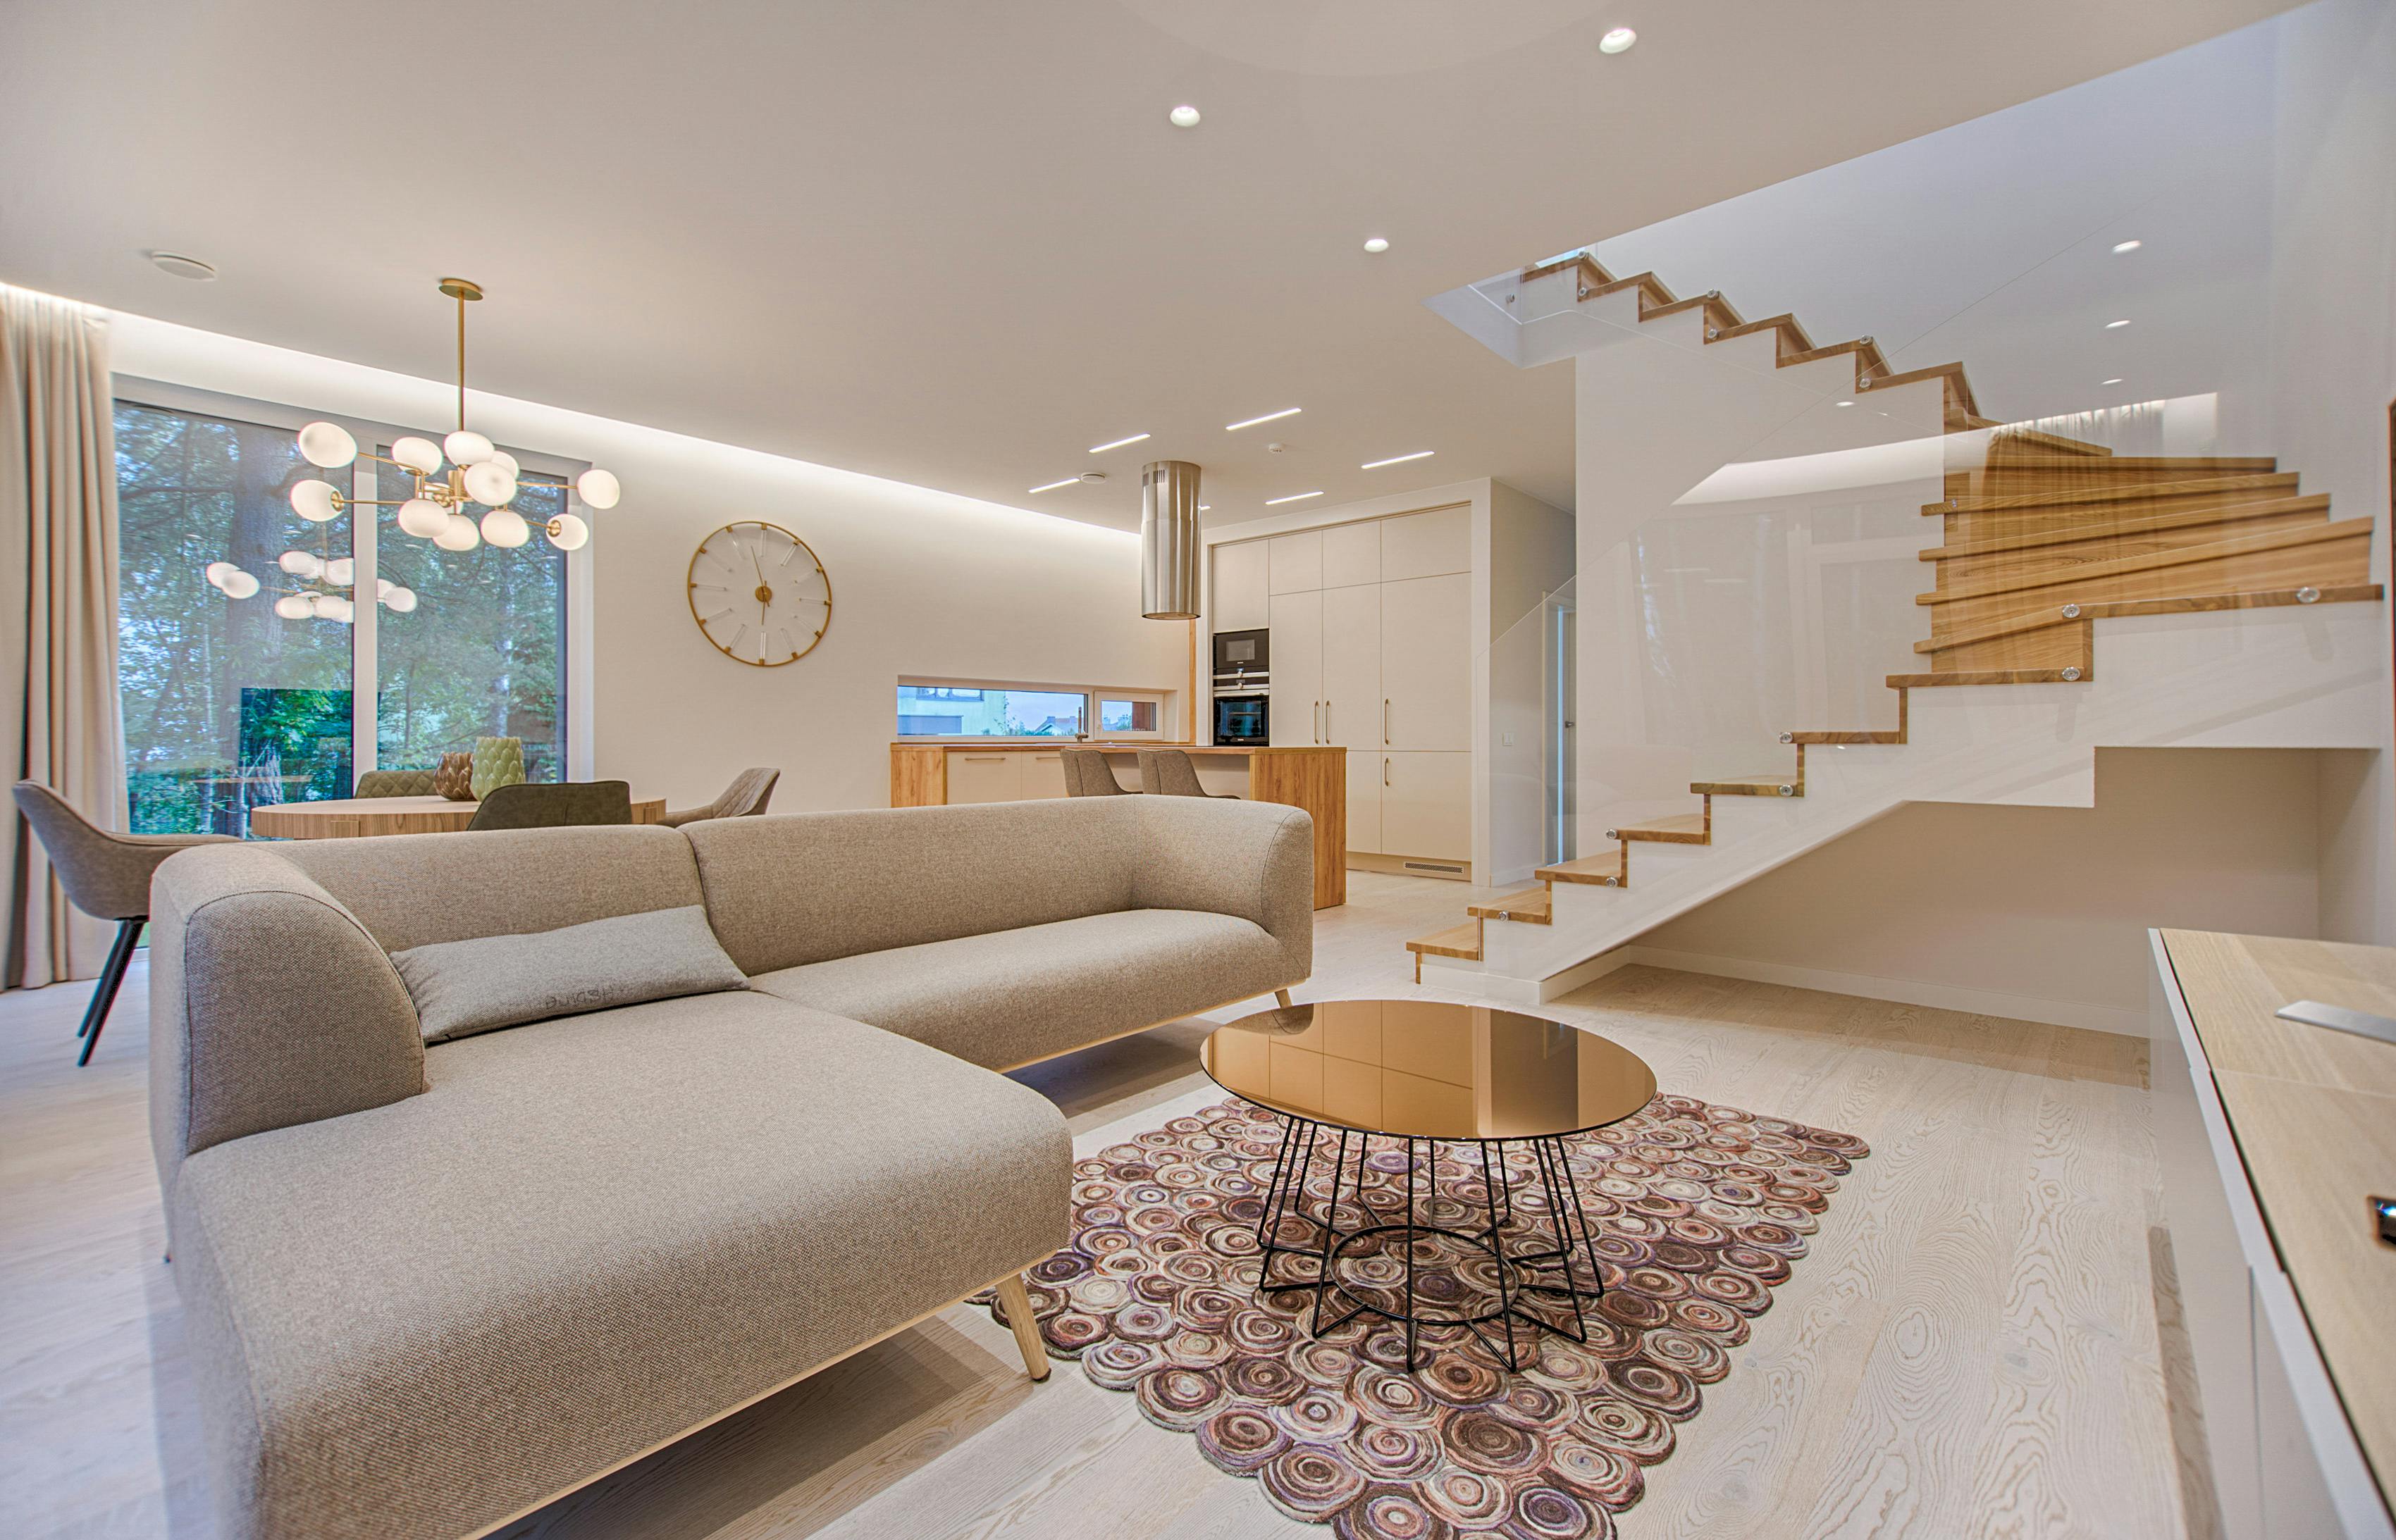
Image source: Pexels.com
Imagine opening your curtains on a quiet Saturday morning. Sunlight slowly fills the living room, stretches across the dining table, and finally reaches the kitchen without a single wall stopping it. That simple moment explains why so many people love an open concept apartment. Interior designers often say that natural light is one of the easiest ways to make a home feel larger, warmer, and more welcoming. Instead of blocking windows with bulky furniture or dark curtains, keep them as open as possible and use sheer fabrics that allow daylight to travel through the apartment. Hanging a mirror opposite a window can also reflect light into darker corners and create the illusion of extra space. If you’re planning a makeover, you’ll find more inspiration in our open plan living room ideas, where we explore layouts that make the most of every ray of sunshine while creating a comfortable everyday living space.
2. Create Zones Without Building Walls
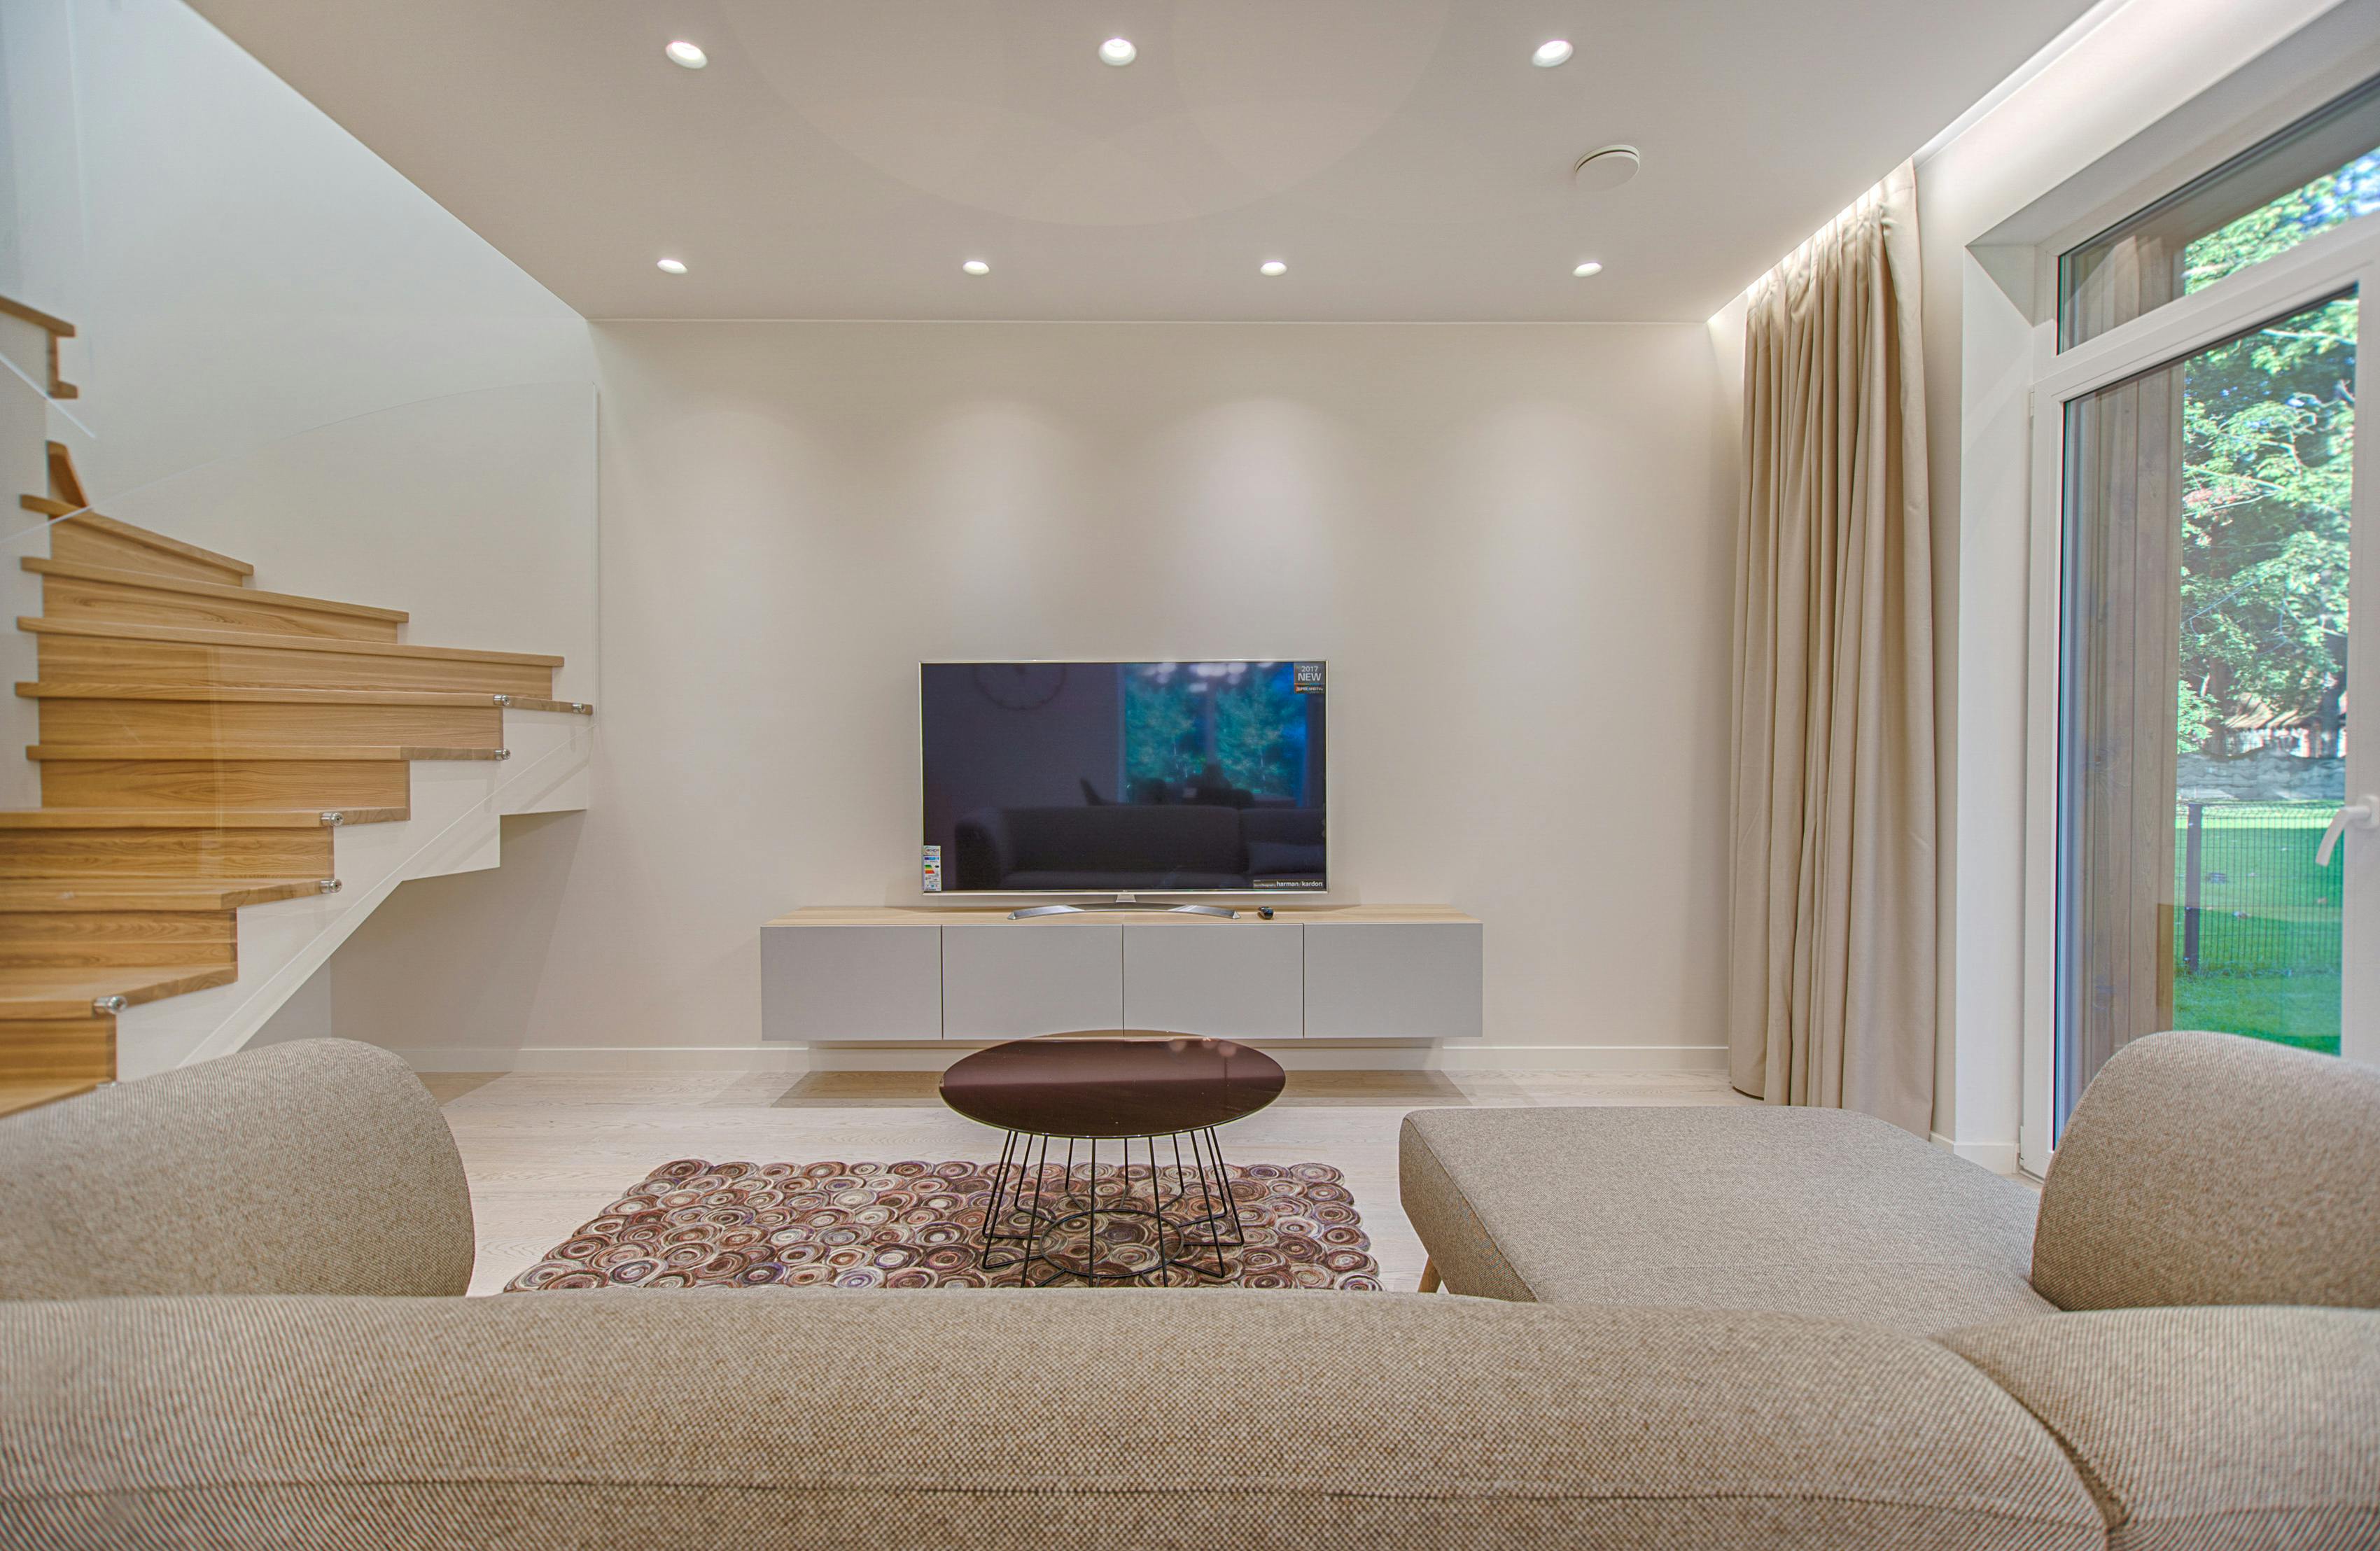
Image source: Pexels.com
When Emma moved into her first London apartment, she worried that one large room would never feel organised. She quickly realised she didn’t need extra walls at all. Instead, a soft rug marked the living area, a dining table naturally separated the kitchen, and a slim bookshelf quietly created a cosy reading corner without blocking light. This simple approach is one of the smartest apartment zoning ideas designers recommend today. Rugs, lighting, sofas, plants, console tables, and open shelving all help divide spaces while keeping the home bright and connected. Glass partitions or wooden slatted screens can also add privacy without making a room feel closed in. If you’re decorating a compact flat, these gentle boundaries create structure while preserving the openness that makes modern apartments feel so inviting. You’ll also discover more creative layouts in our living room layout ideas guide.
3. Choose Multifunctional Furniture That Works Hard Every Day
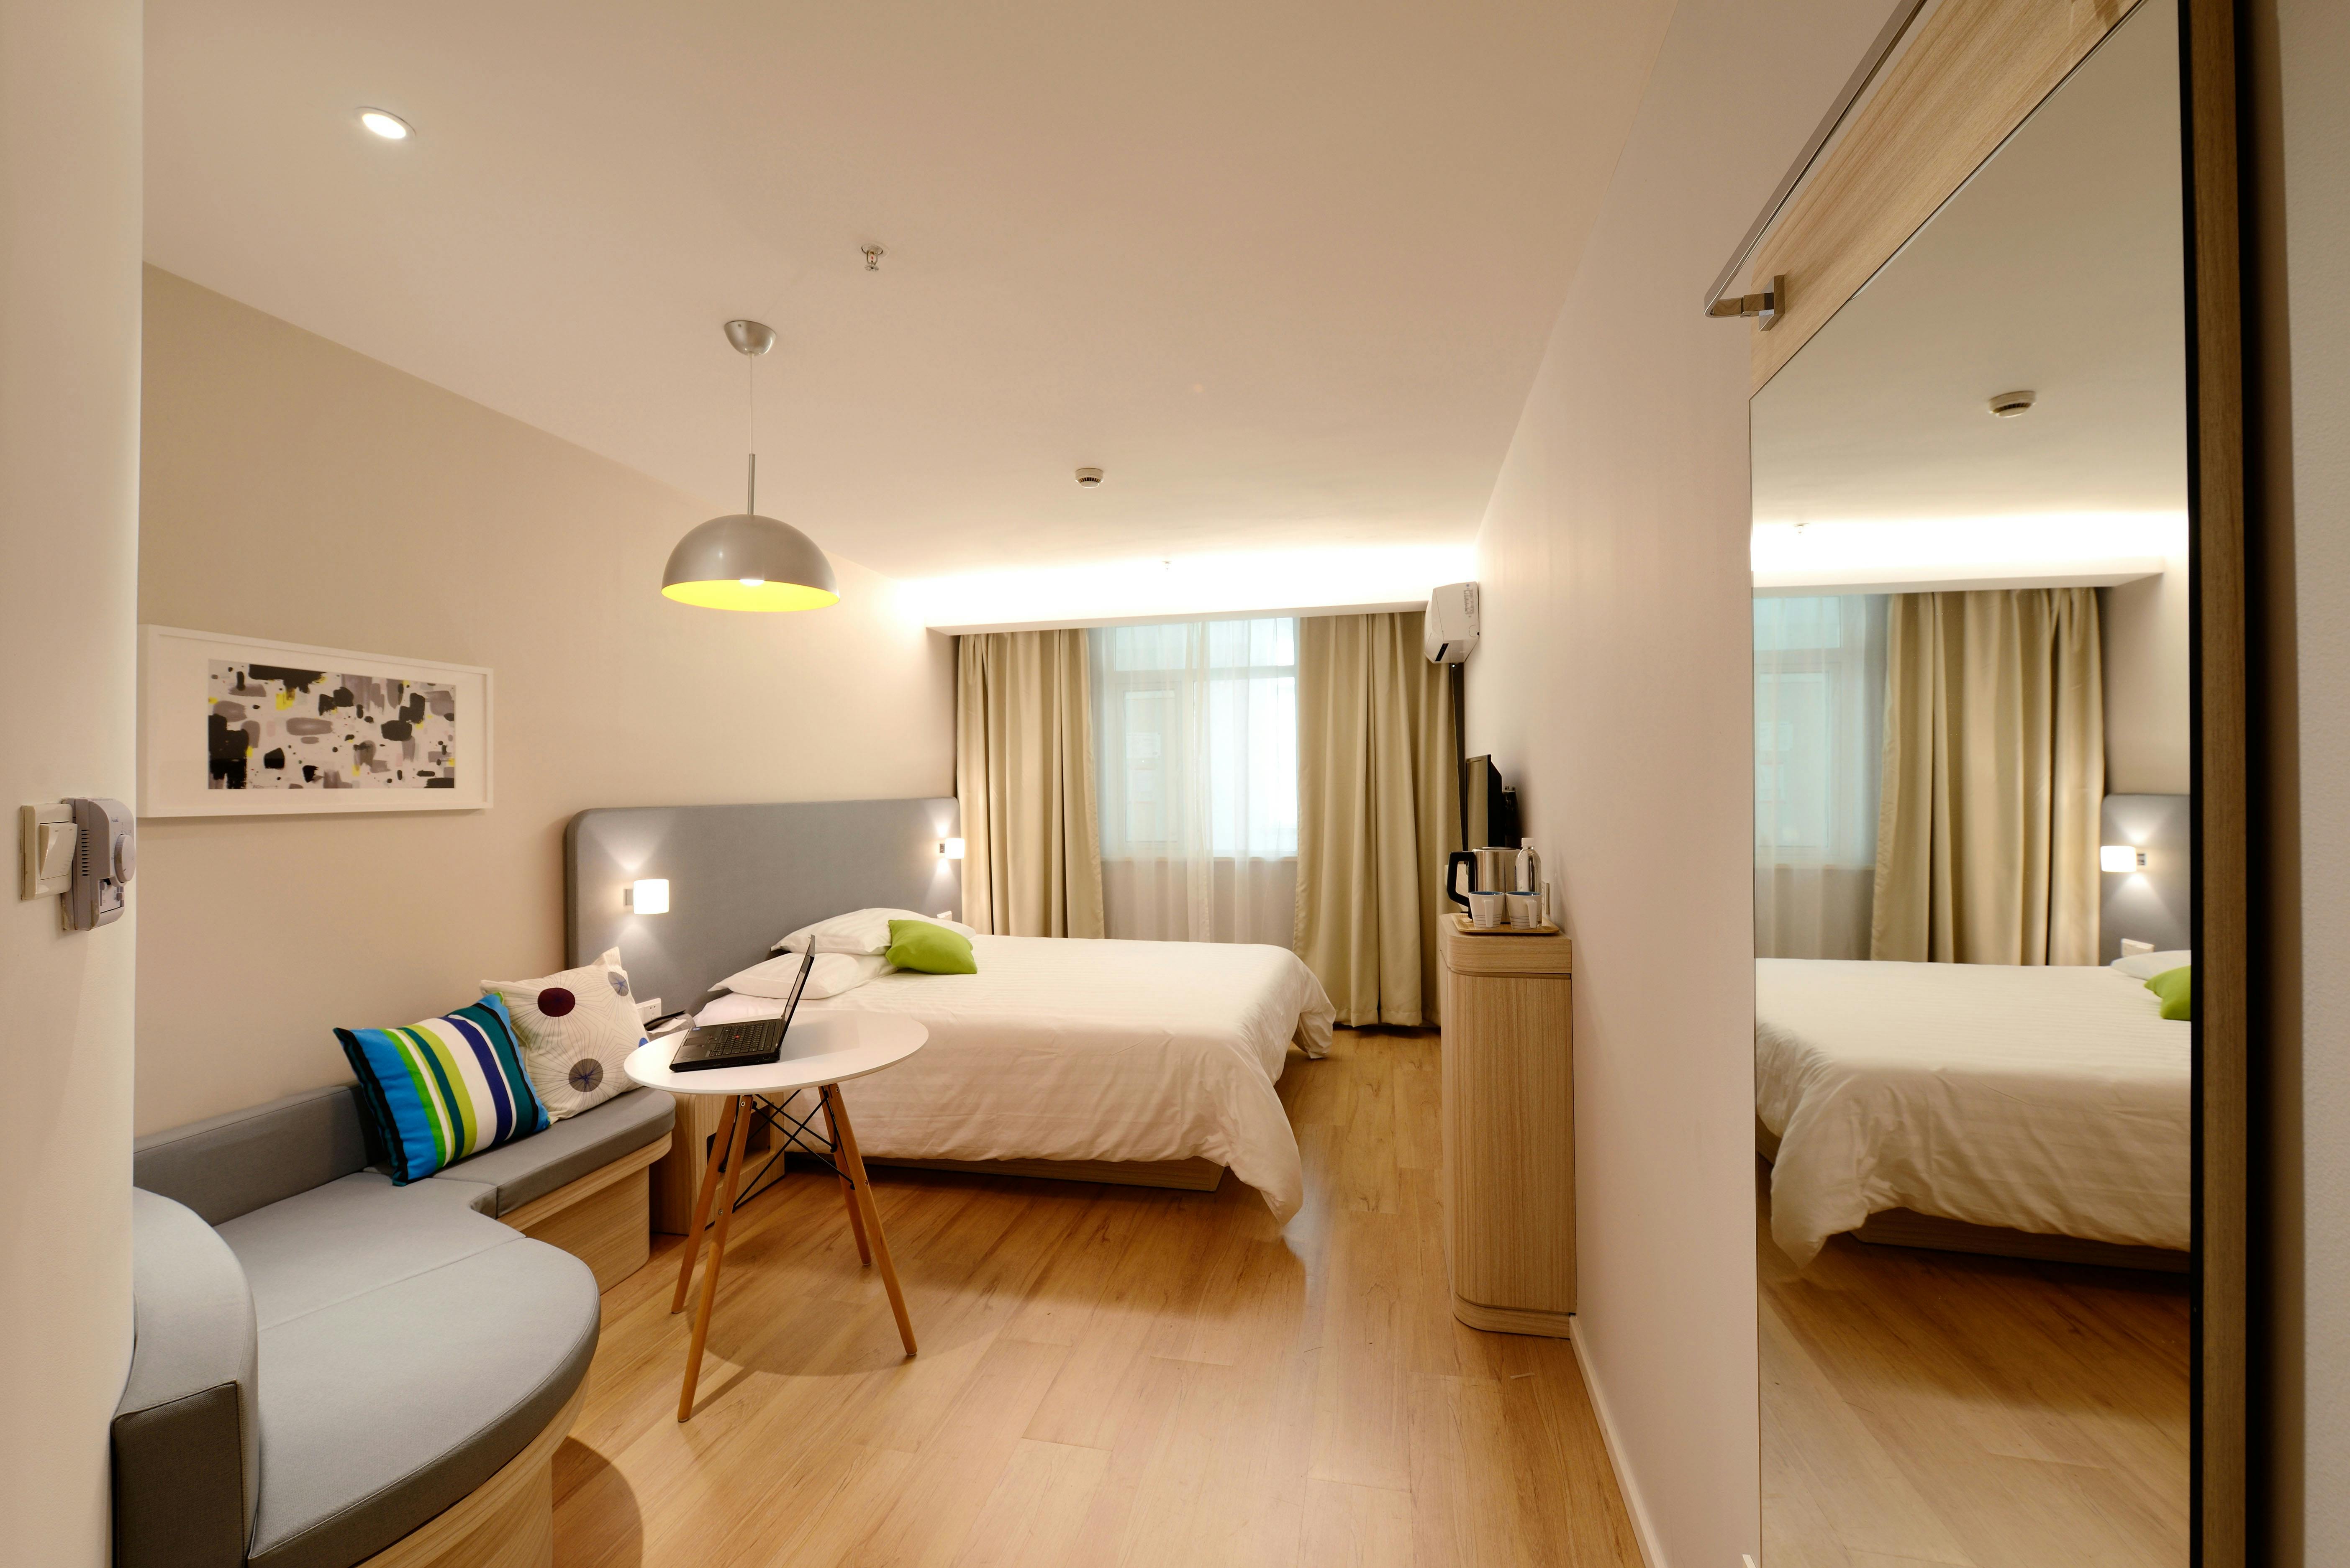
Image source: Pexels.com
Every apartment has that one moment when you wish your furniture could do just a little bit more. Maybe guests arrive unexpectedly, or perhaps you’re searching for a place to store winter blankets. That’s where multifunctional furniture becomes a real game changer. A storage ottoman can hide everyday clutter while doubling as extra seating. A sofa bed transforms the living room into a guest room within minutes, while nesting tables appear only when needed. Fold-down desks make working from home easier without taking over valuable floor space. Even extendable dining tables allow you to enjoy quiet weekday meals before expanding for family gatherings. These practical choices help create a flexible open floor plan furniture layout that adapts as your lifestyle changes. For even more clever ideas, explore our space-saving furniture ideas and discover furniture designed especially for compact UK homes.
4. Keep Colours Flowing From Room to Room
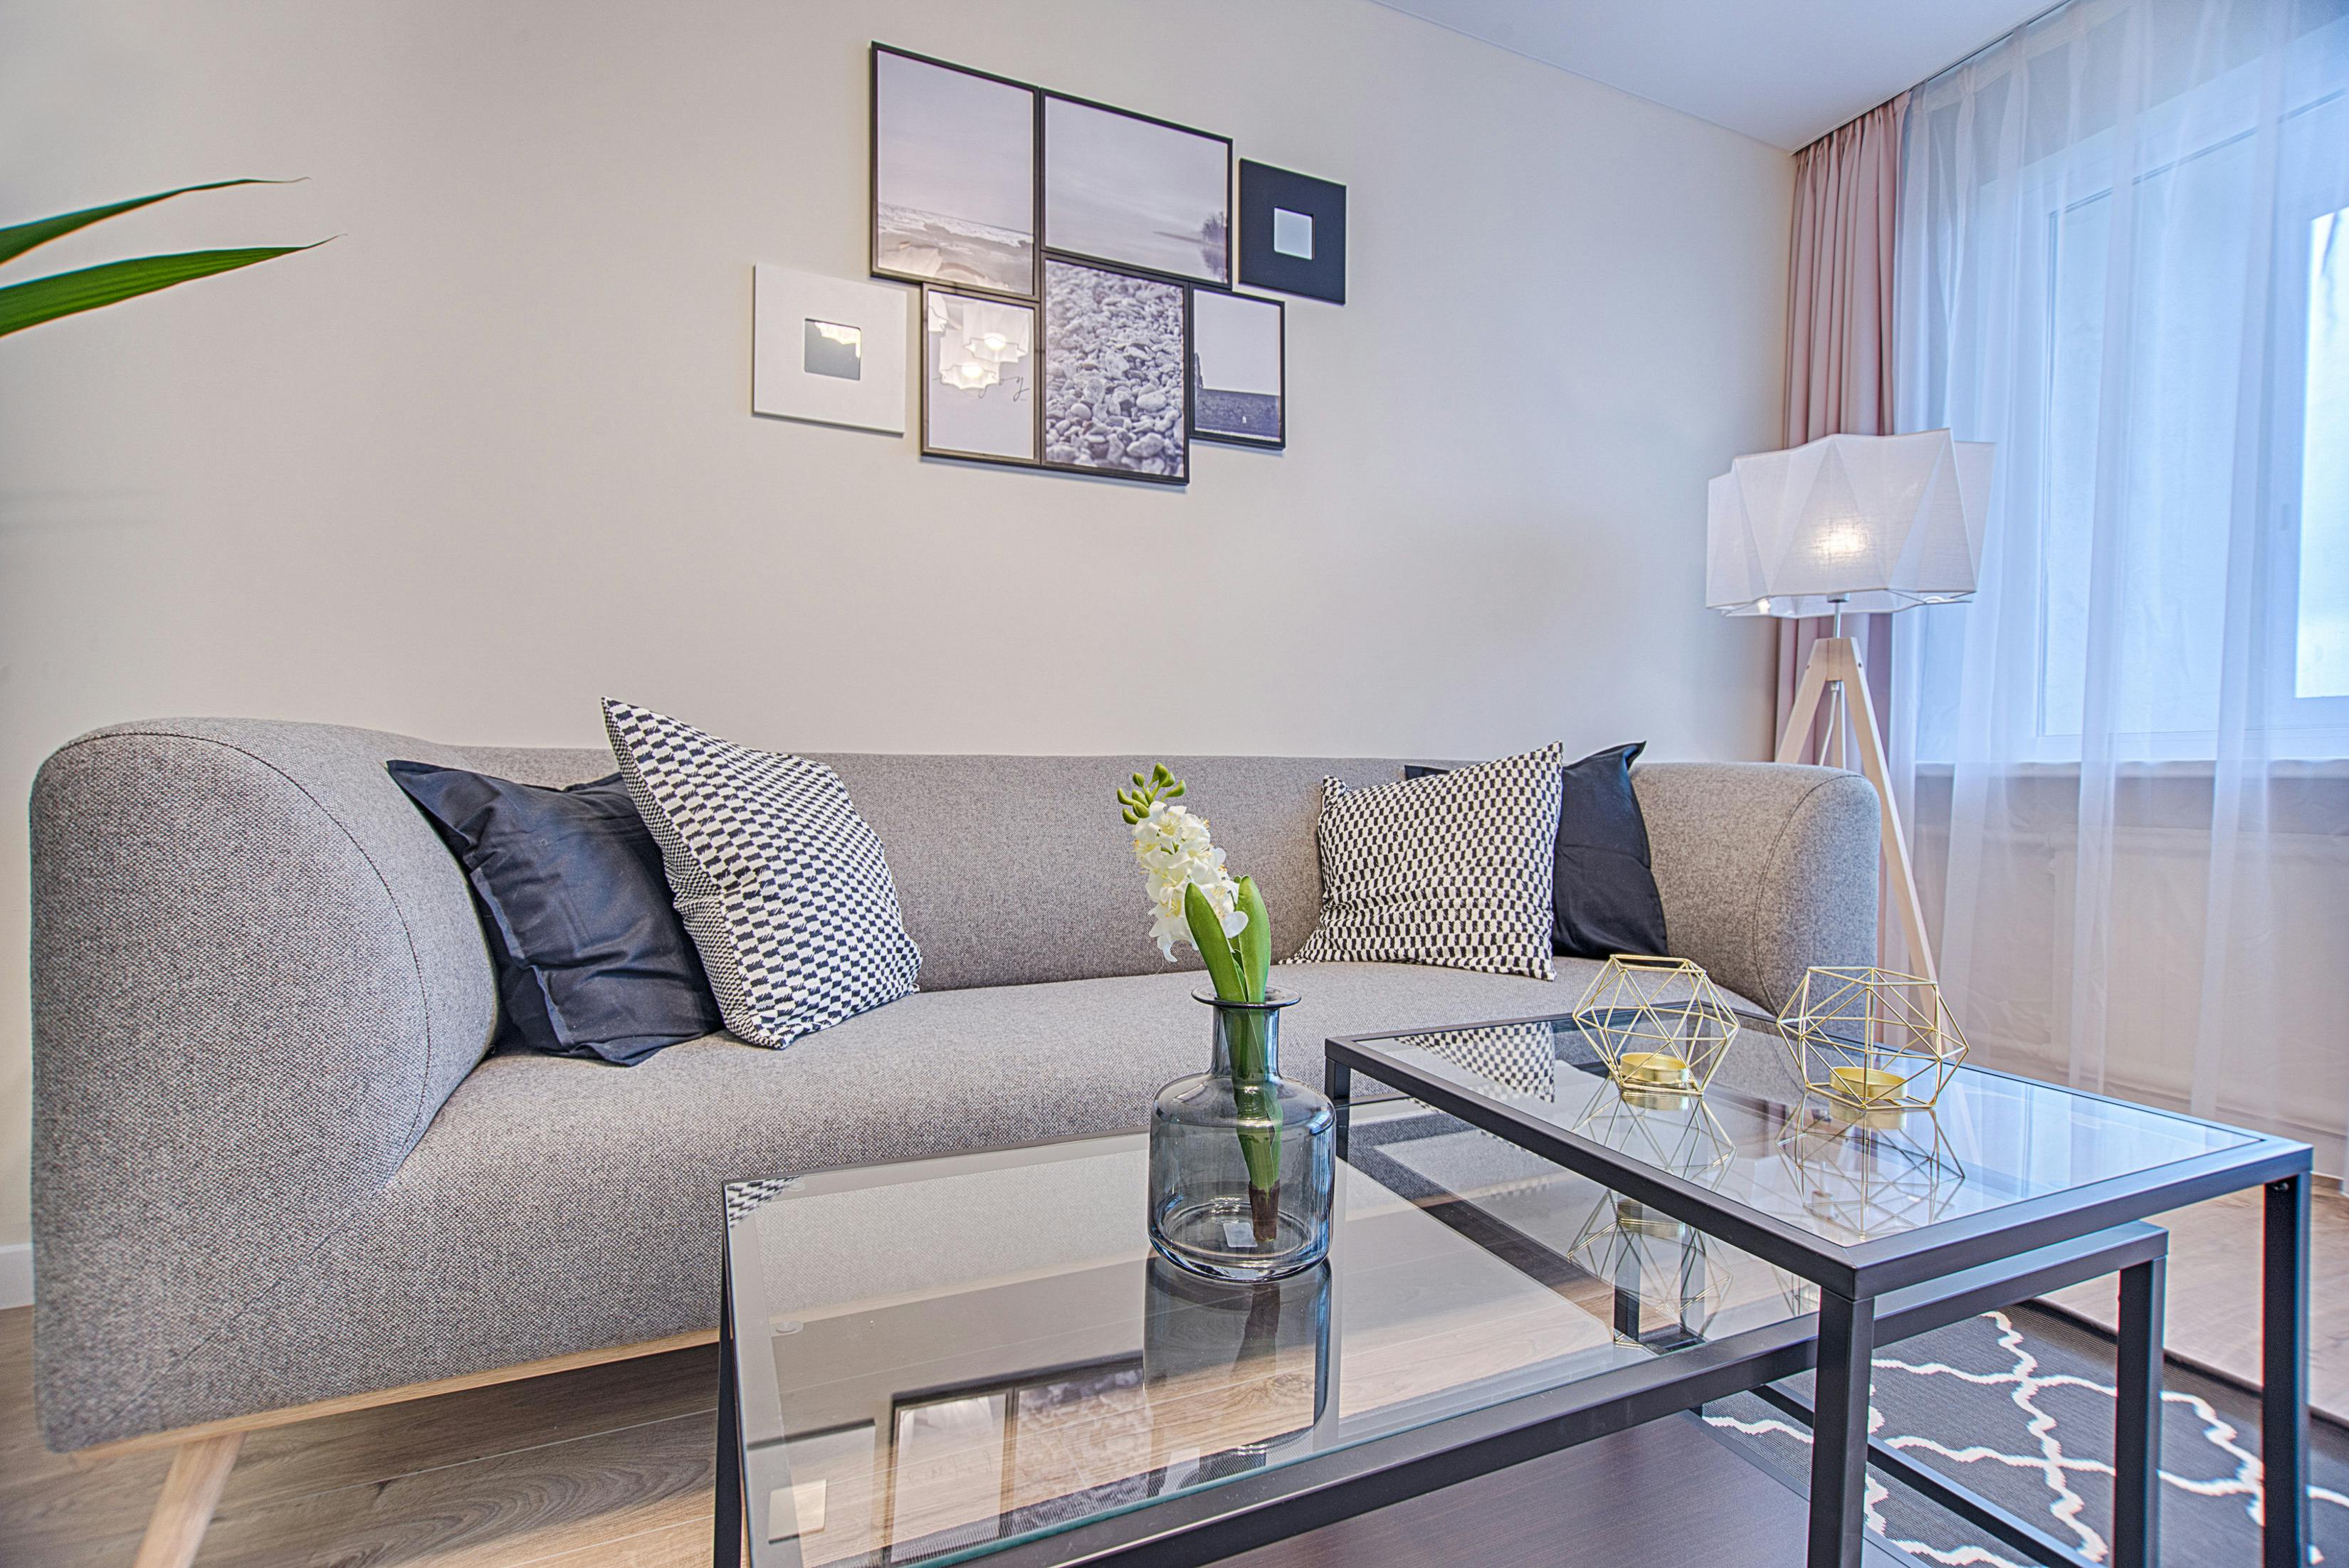
Image source: Pexels.com
One of the easiest mistakes in an open plan kitchen living room is treating every area as if it belongs to a different home. A soft neutral palette creates a sense of flow that instantly makes the apartment feel calmer and larger. Many designers follow the simple 60-30-10 colour rule: around 60 percent of the room uses a main colour, 30 percent introduces a complementary shade, and the remaining 10 percent adds personality through cushions, artwork, or decorative pieces. Repeating similar wood finishes, fabrics, and metal accents throughout the apartment also helps connect each zone naturally. Instead of filling every corner with different colours and styles, choose a few carefully repeated elements that guide the eye across the space. If you’re decorating on a budget, our budget apartment decorating ideas can help you refresh your home without overspending.
5. Make Vertical Space Work as Hard as Your Floor Space
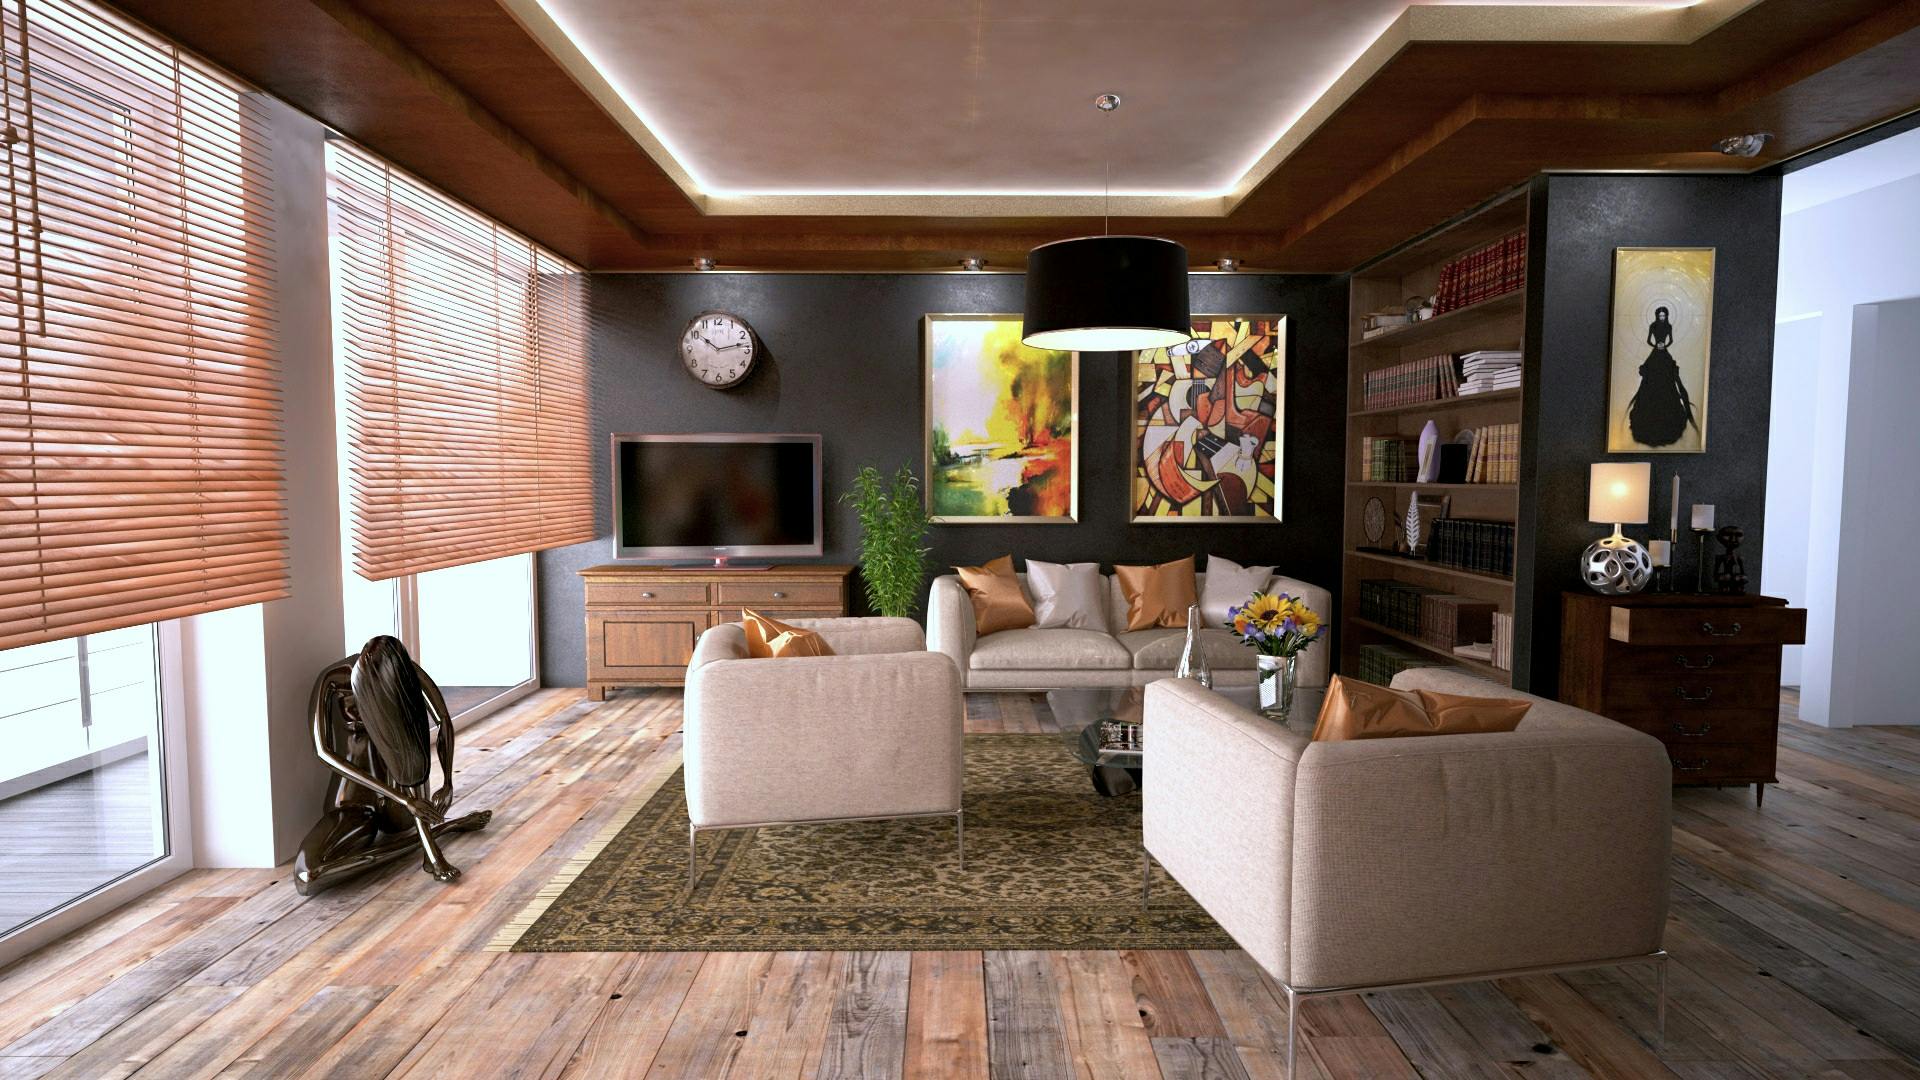
Image source: Pexels.com
When Daniel moved into his first city apartment, he thought he had simply run out of storage. Clothes filled chairs, books covered the coffee table, and kitchen items seemed to appear everywhere. Then a friend suggested looking up instead of around. Installing floating shelves, tall bookcases, and floor-to-ceiling wardrobes completely changed the apartment. Interior designers often recommend using vertical storage because it keeps valuable floor space free while creating a cleaner look. Wall-mounted cabinets, pegboards, hooks, and open shelving can hold everyday items without making a room feel crowded. Hidden storage under beds or benches also keeps clutter out of sight. The less visual clutter you have, the larger an open concept apartment feels. If you’re looking for more inspiration, our IKEA small apartment ideas showcase practical storage solutions that work brilliantly in compact UK homes.
6. Design an Open Plan Kitchen That Brings Everyone Together

Image source: Pexels.com
Think about the last family gathering where everyone somehow ended up standing in the kitchen. It’s a familiar scene because kitchens naturally bring people together. An open plan kitchen living room makes those moments even more enjoyable by removing physical barriers between cooking, dining, and relaxing. A kitchen island can become the heart of the home, offering extra storage, additional worktop space, and casual seating for breakfast or conversations while dinner cooks. If your apartment is smaller, a breakfast bar or rolling kitchen trolley provides similar flexibility without taking up too much room. Keeping cabinet colours consistent with nearby furniture also creates a seamless look that makes the entire apartment feel connected. Pair the space with warm pendant lights above the dining area to gently define the zone while maintaining the open atmosphere that makes modern apartment design so appealing.
7. Arrange Furniture for Conversation, Not Just Decoration
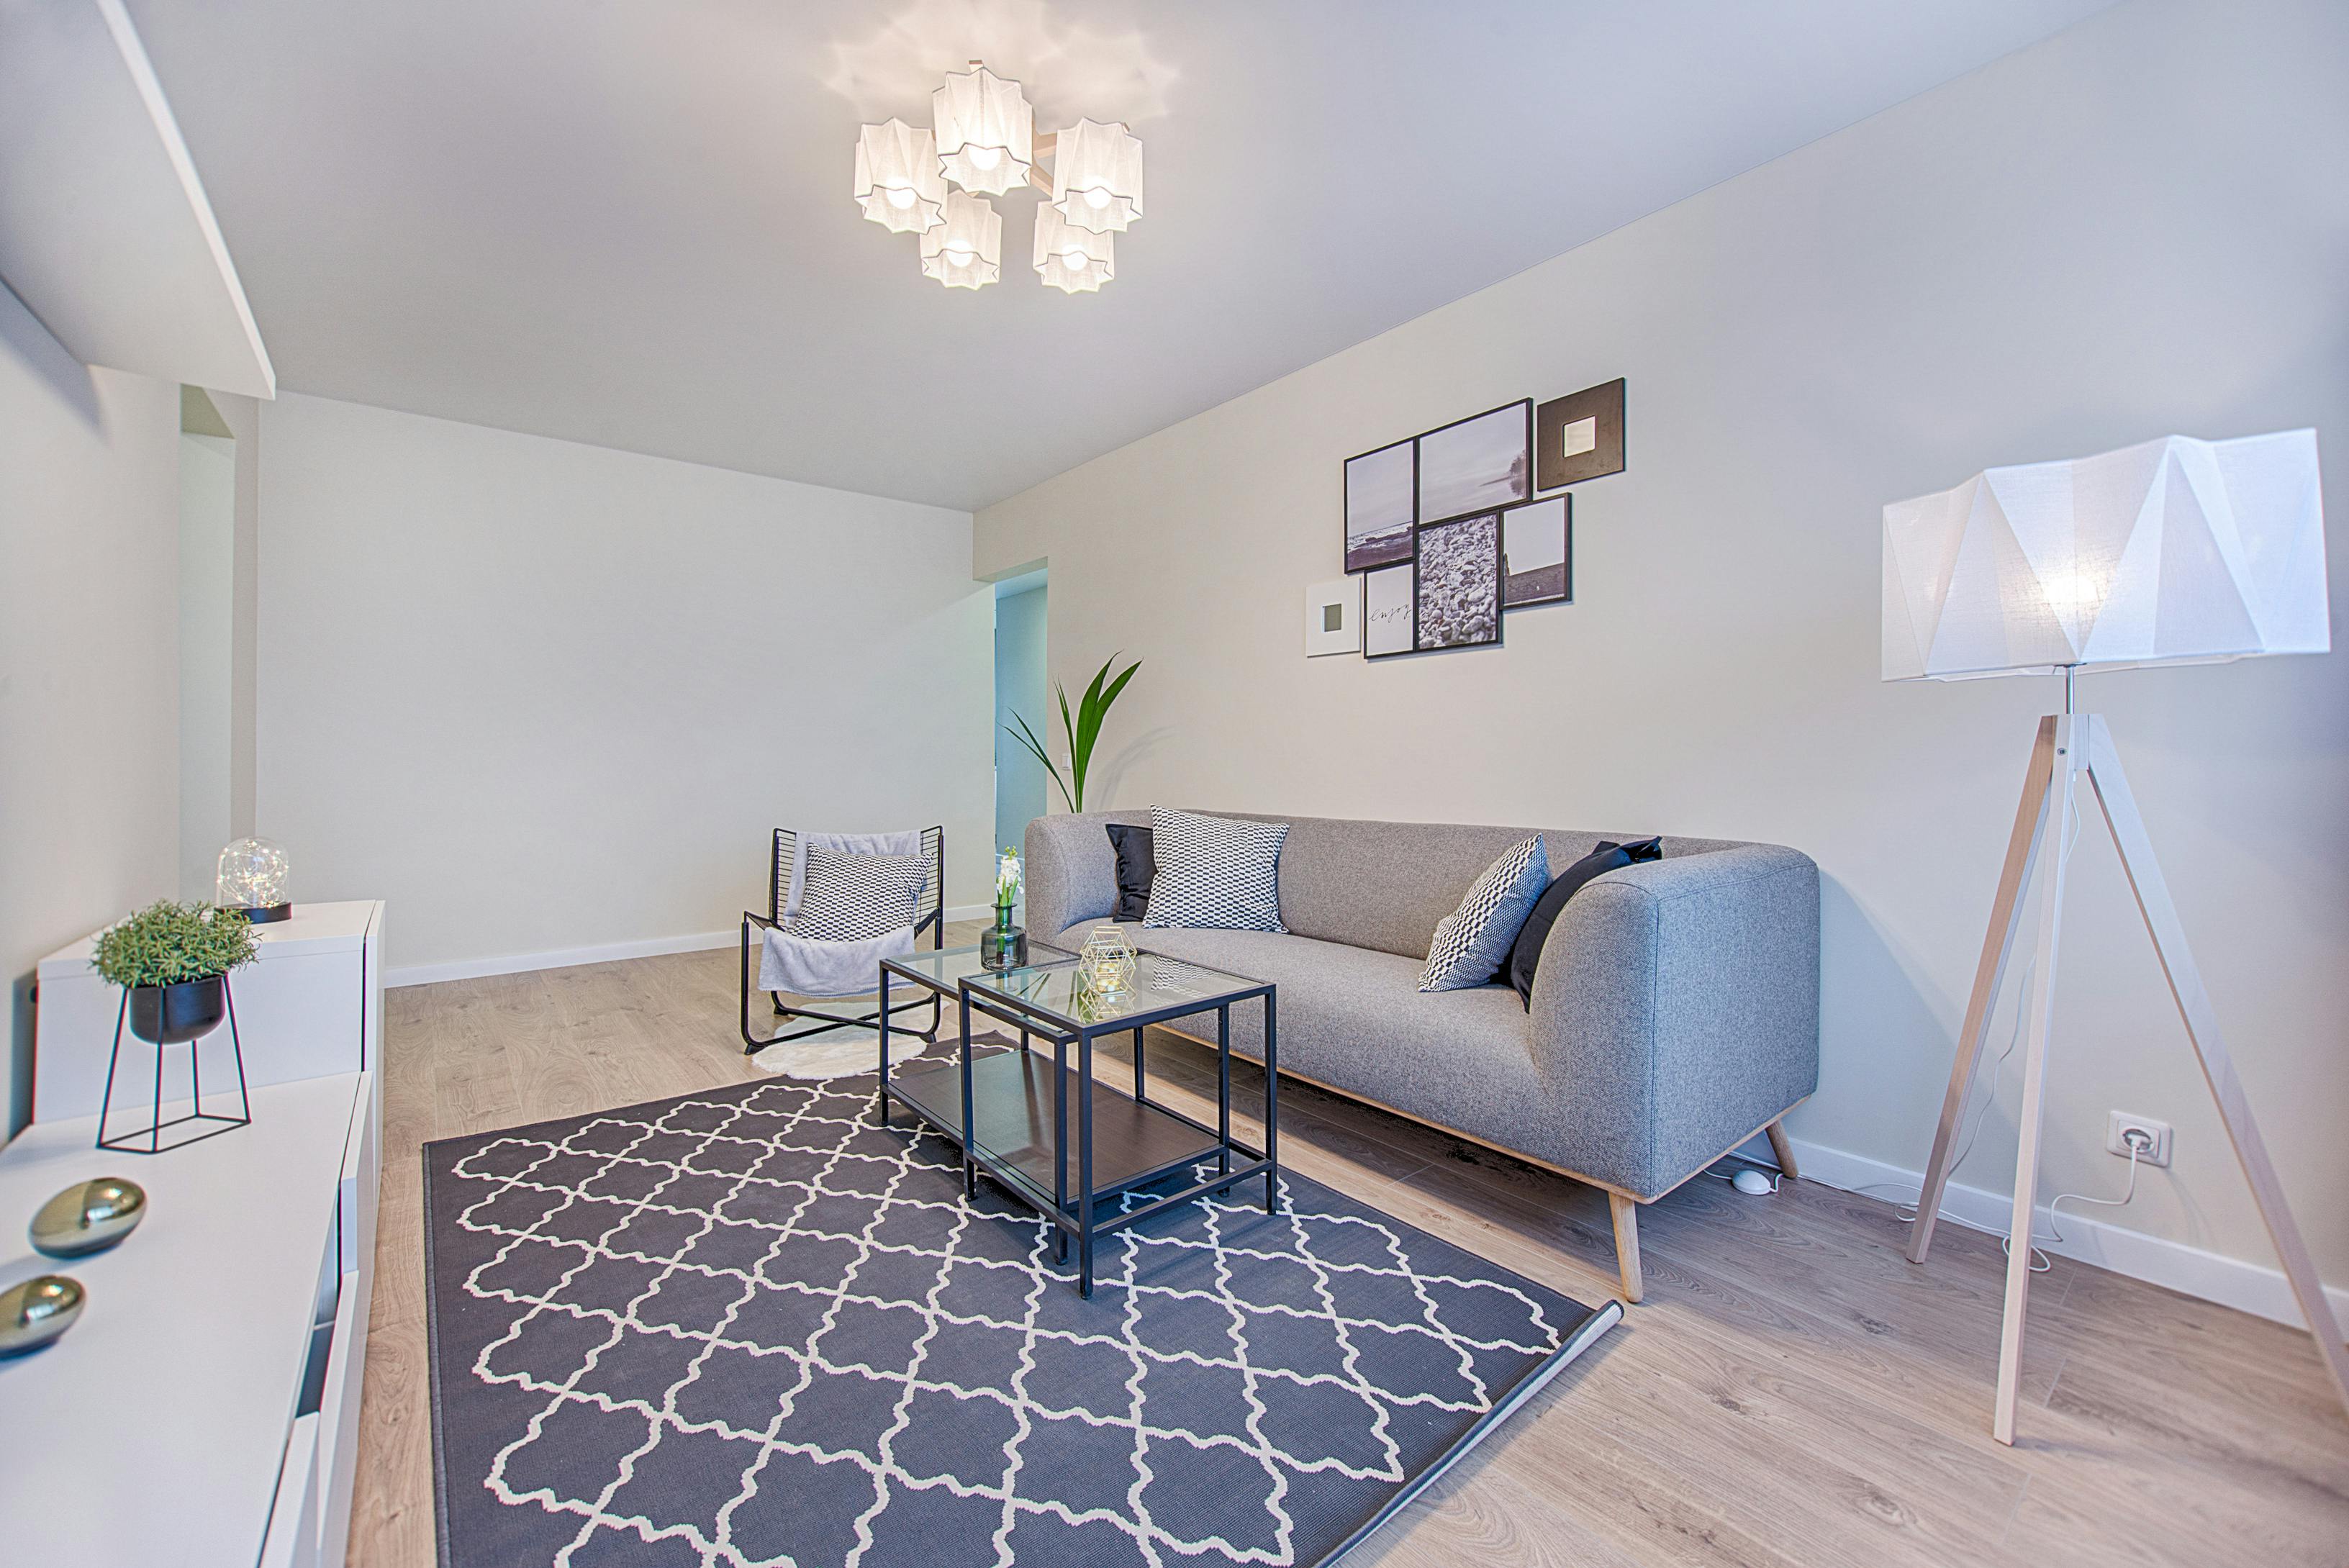
Image source: Pexels.com
Many people make the mistake of pushing every piece of furniture against the walls, hoping it will create more space. Surprisingly, it often has the opposite effect. A better approach is to float the sofa slightly away from the wall so it naturally separates the living area from the dining space. Place chairs nearby to encourage conversation, and leave clear walkways of around 30 to 36 inches so movement feels comfortable. Round coffee tables or curved furniture can soften boxy apartment layouts while making it easier to move around. Large rugs that extend beneath the front legs of sofas and chairs also help create visual unity. If you’re planning a makeover, our apartment living room ideas provide more examples of layouts that balance comfort, style, and everyday practicality.
8. Bring Life Into Your Apartment With Plants and Texture
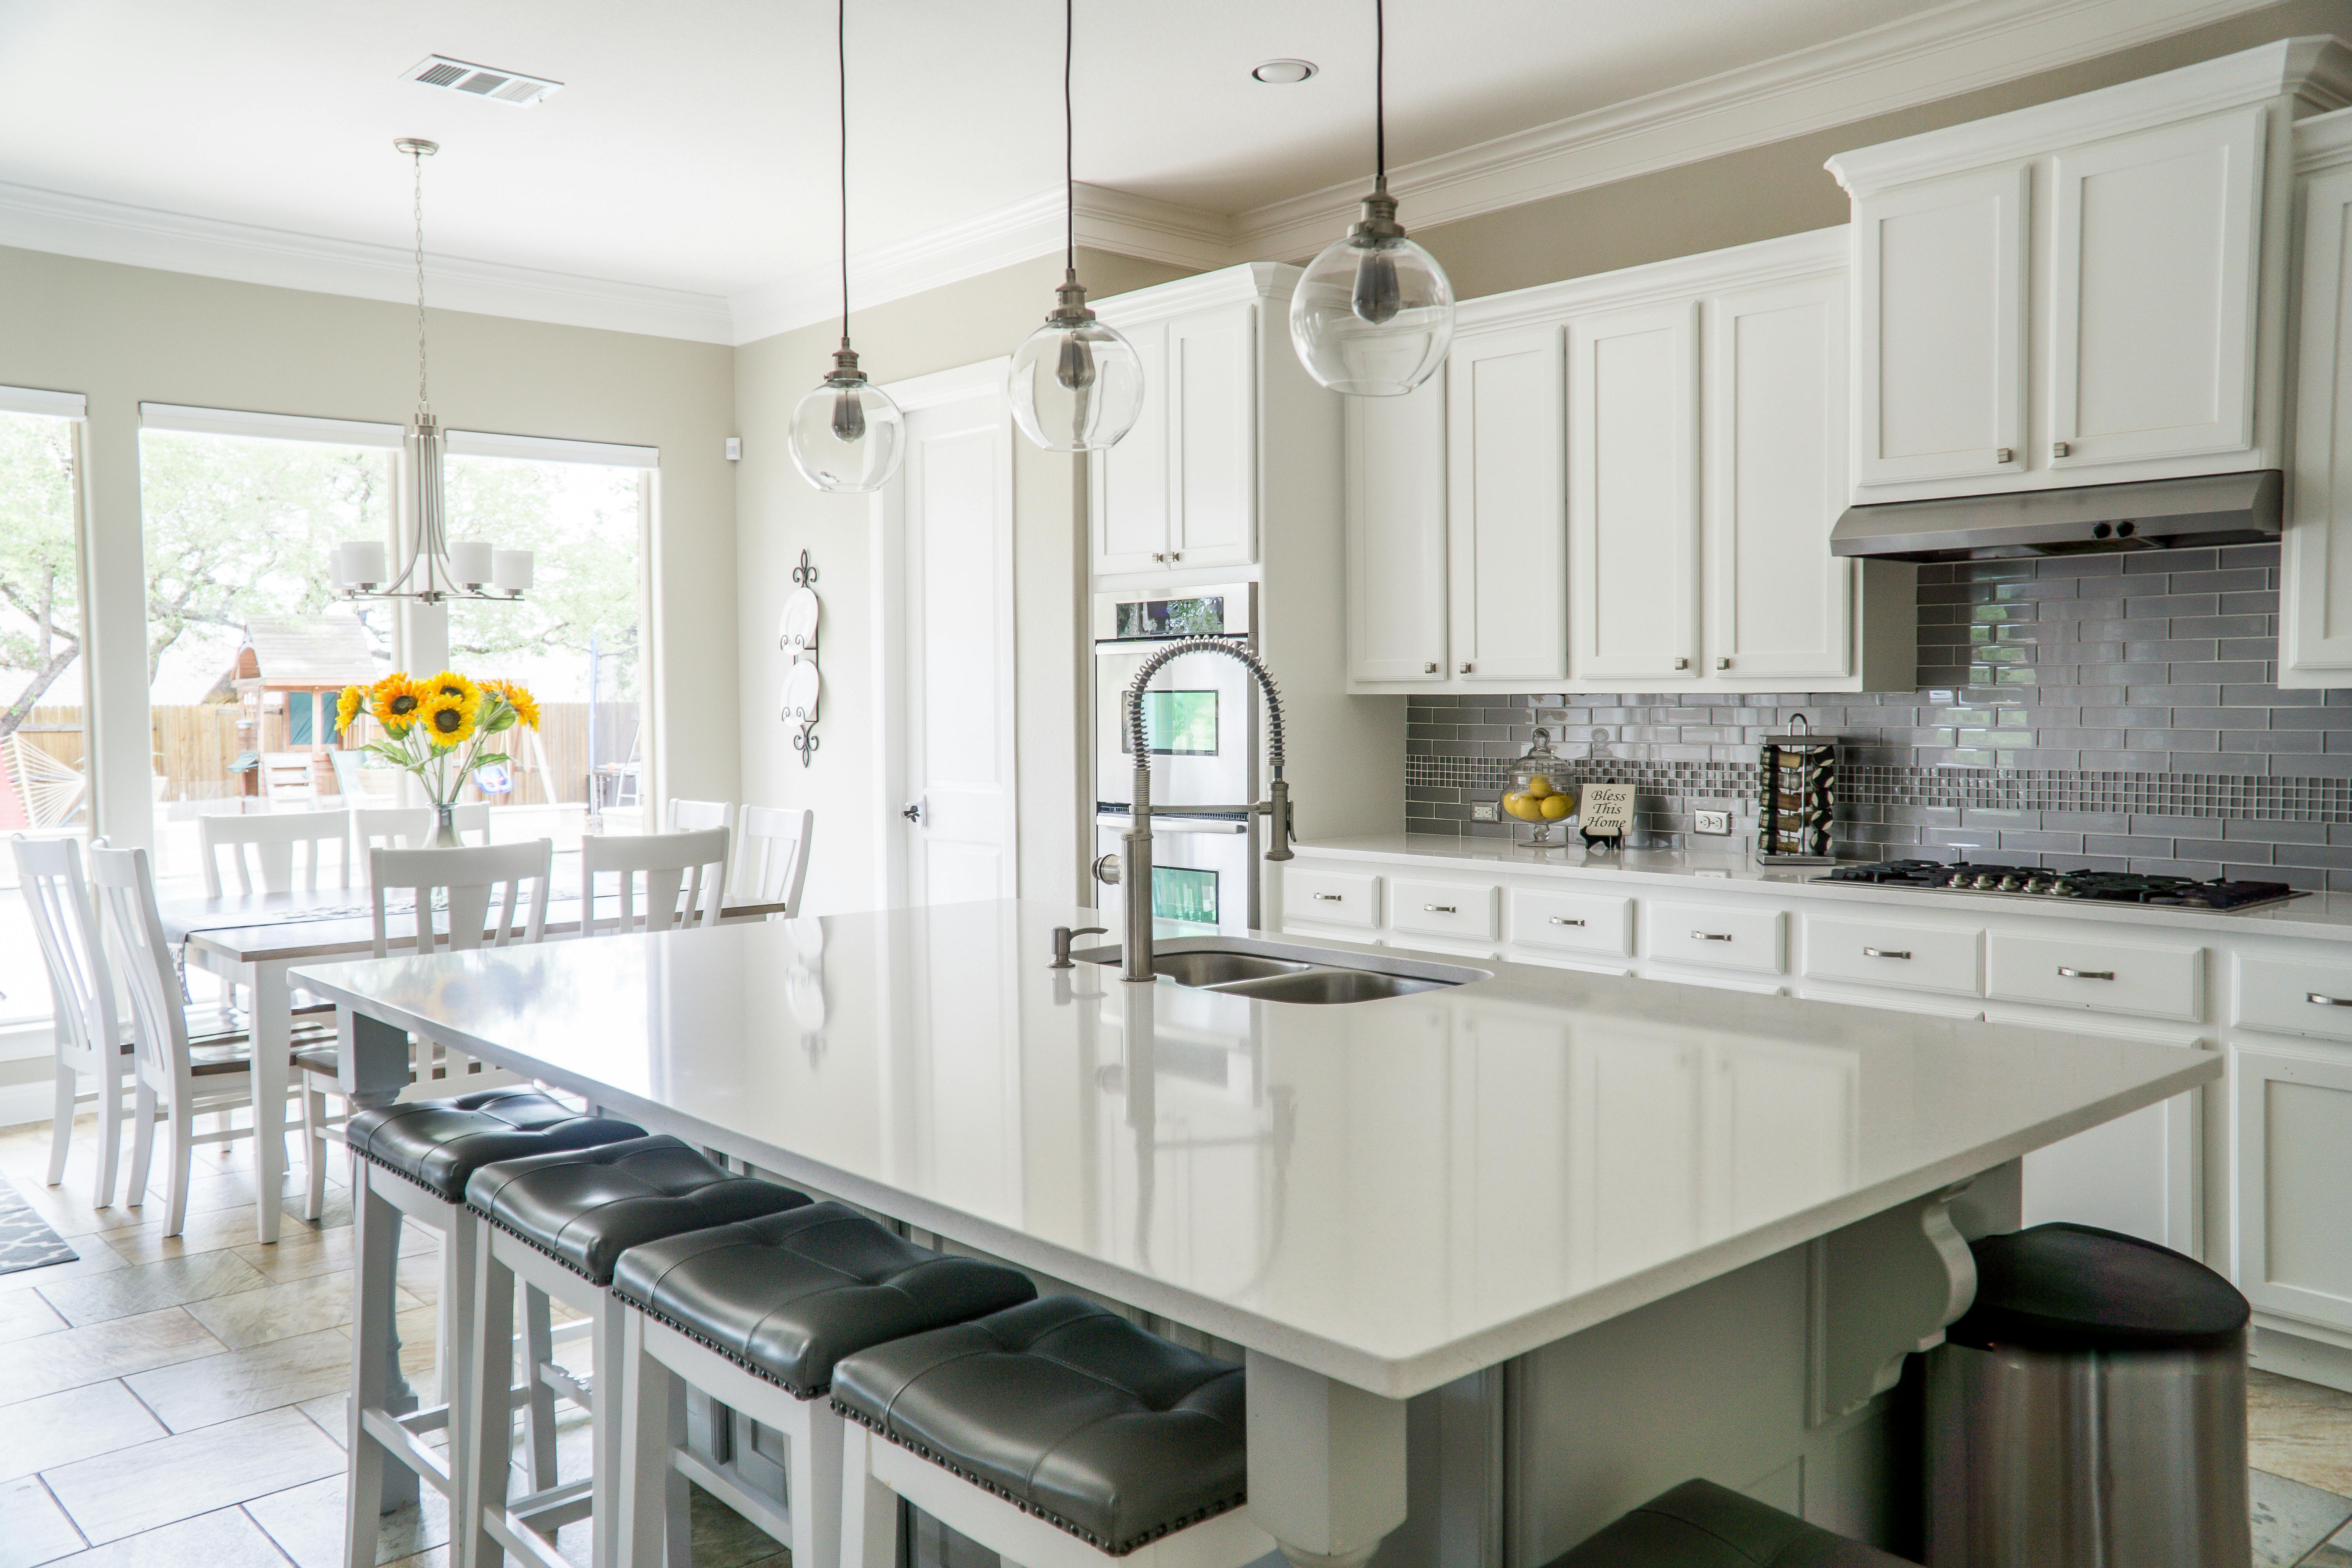
Image source: Pexels.com
Sarah loved the clean look of her newly decorated apartment, but something still felt missing. The furniture was beautiful, the walls were freshly painted, yet the space lacked warmth. Adding a few leafy plants, woven baskets, linen cushions, and a soft wool rug instantly transformed the room. Texture has an incredible ability to make open spaces feel cosy without creating clutter. Indoor plants not only introduce natural colour but can also act as gentle room dividers between the lounge and dining areas. Mixing wood, fabric, glass, and metal finishes creates depth while maintaining a simple, modern appearance. Large artwork or framed prints can also define individual zones without overwhelming the apartment. These small finishing touches help your open plan decorating ideas feel personal, welcoming, and ready for everyday living.
9. Create a Flexible Studio Apartment That Grows With You
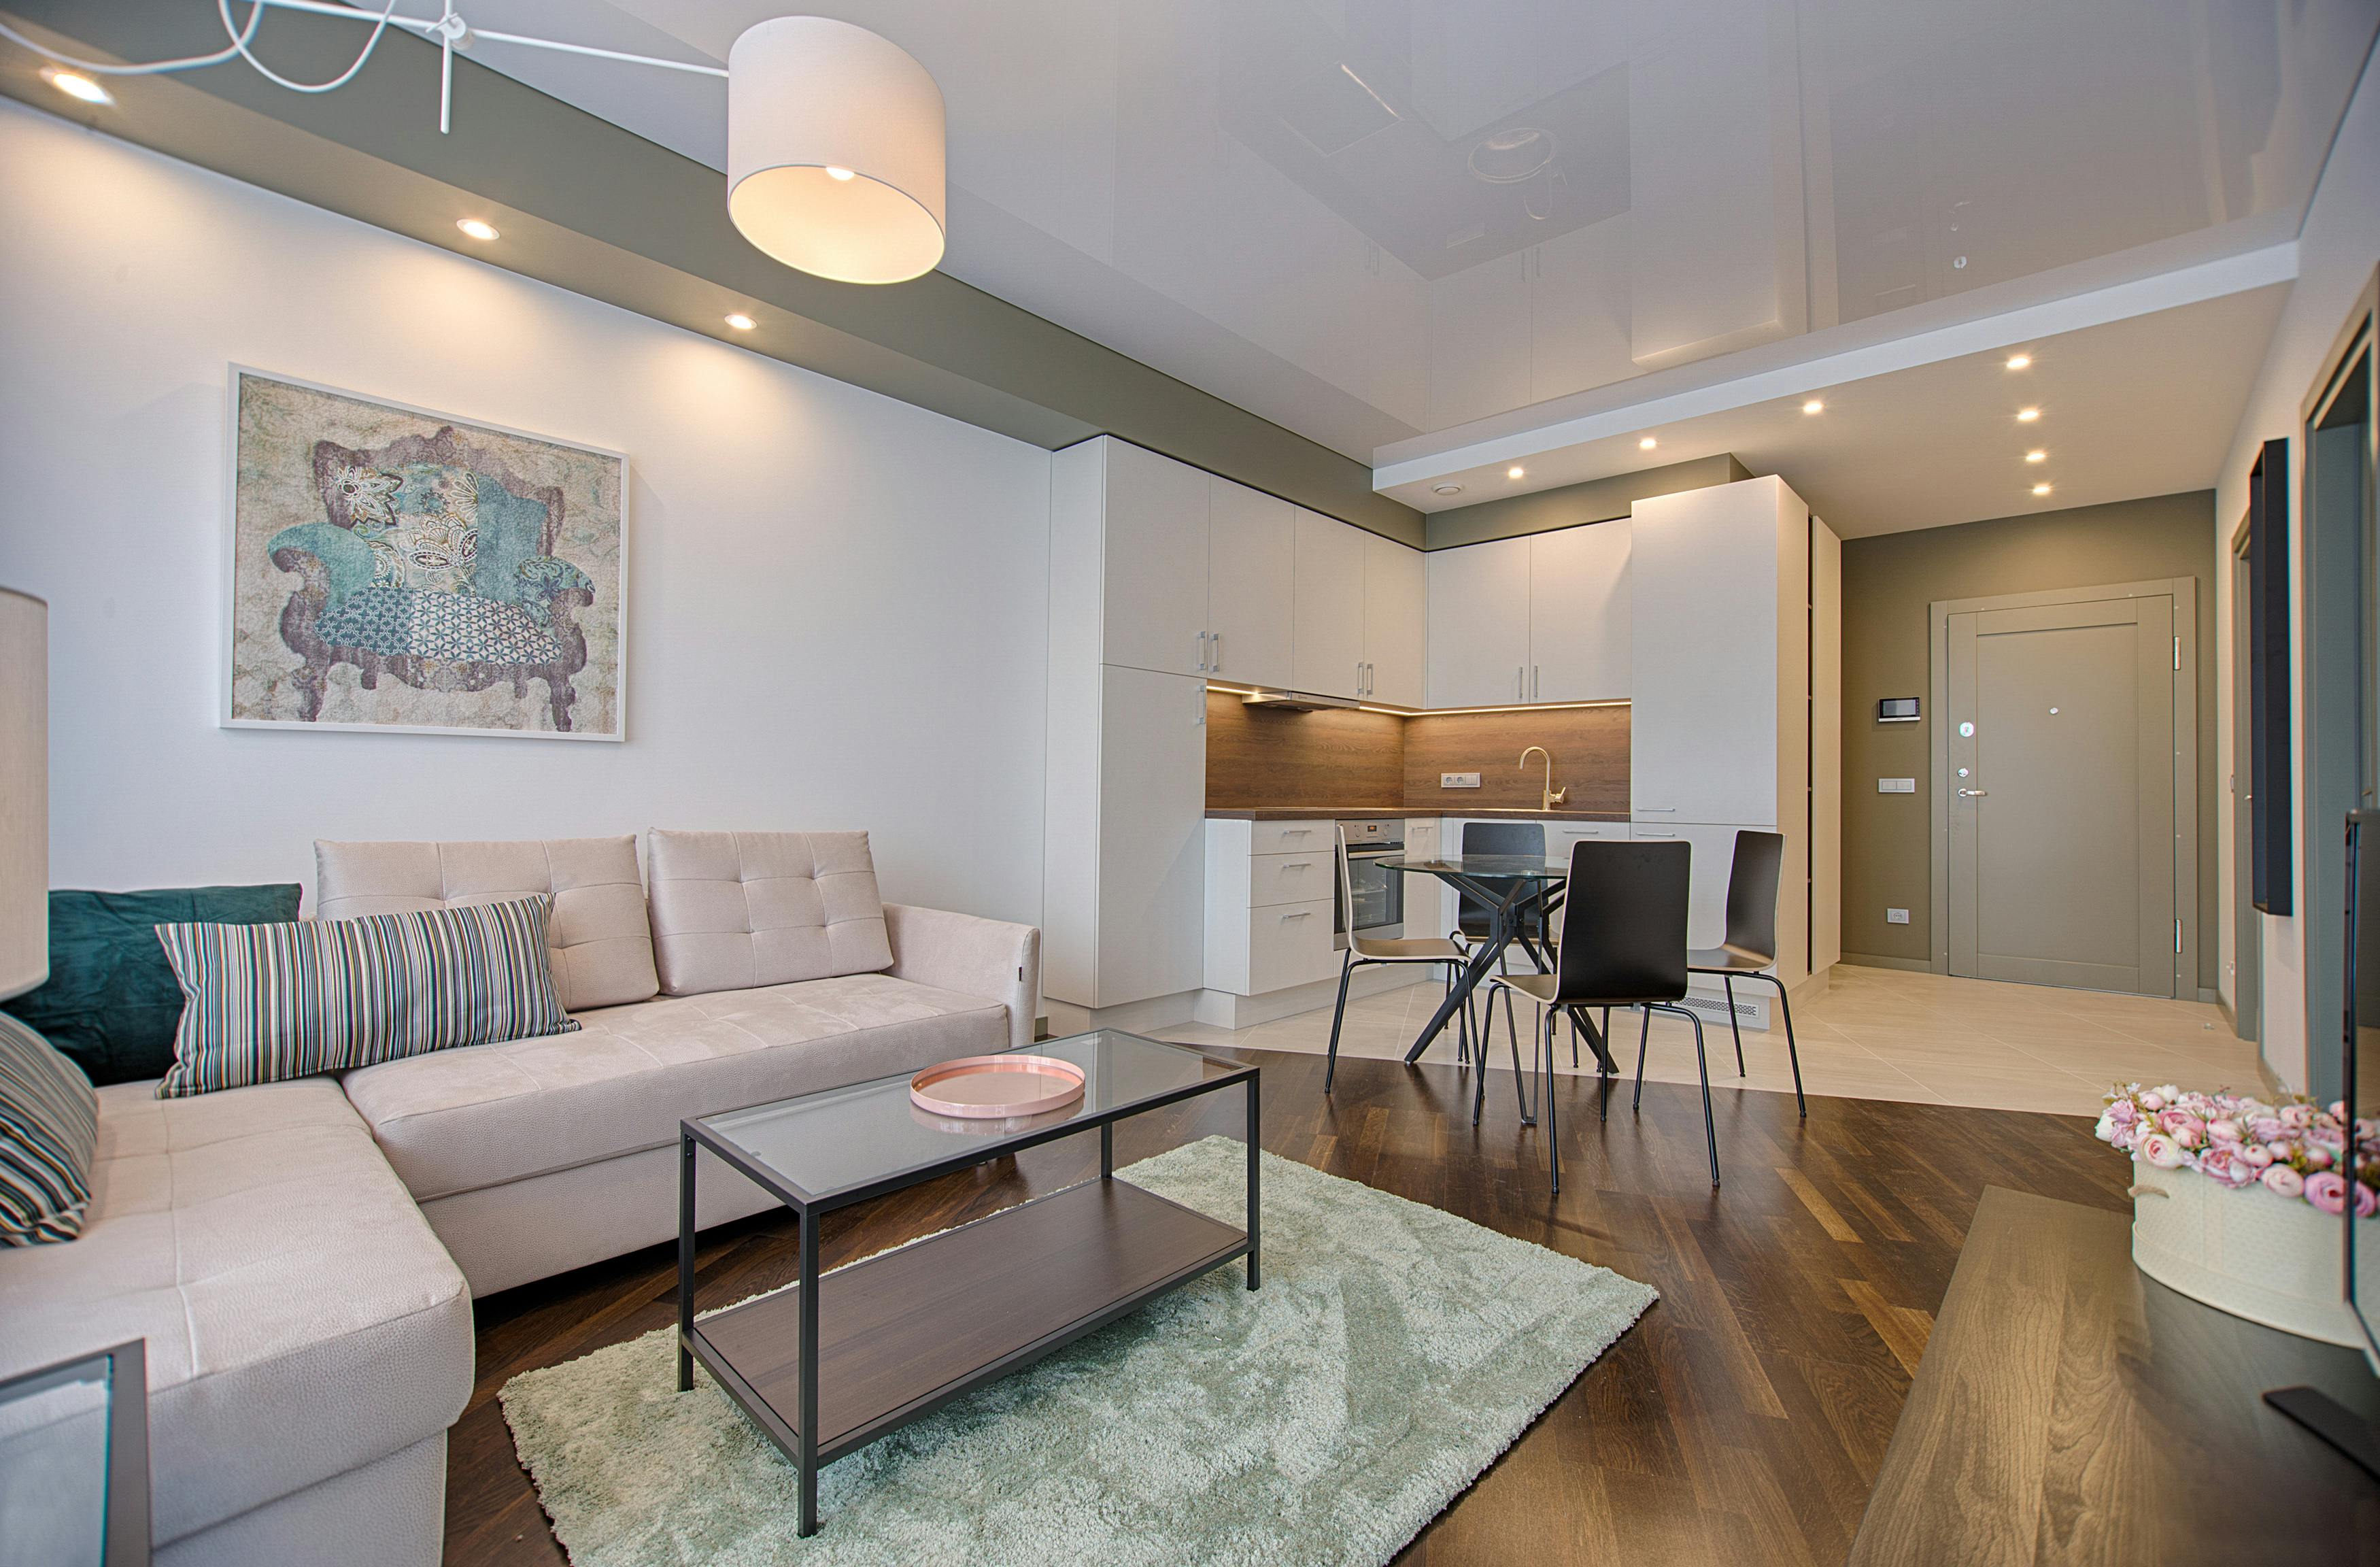
Image source: Pexels.com
A studio apartment may begin as a first home, but with thoughtful planning, it can easily adapt as your lifestyle changes. Instead of seeing one large room, imagine creating several comfortable zones for sleeping, relaxing, working, dining, and storing everyday essentials. Open shelving, lightweight folding screens, or even strategically placed plants can provide subtle separation without blocking natural light. A Murphy bed or sofa bed gives you the flexibility to switch between daytime and nighttime living within minutes. Modular furniture can also be rearranged whenever your needs change, making it easier to welcome guests or create a home office. If you’re searching for more practical layouts, our studio apartment ideas and small studio layout ideas offer simple solutions that help compact homes feel organised, comfortable, and surprisingly spacious.
10. Finish Strong With Smart Details That Make Everyday Living Easier
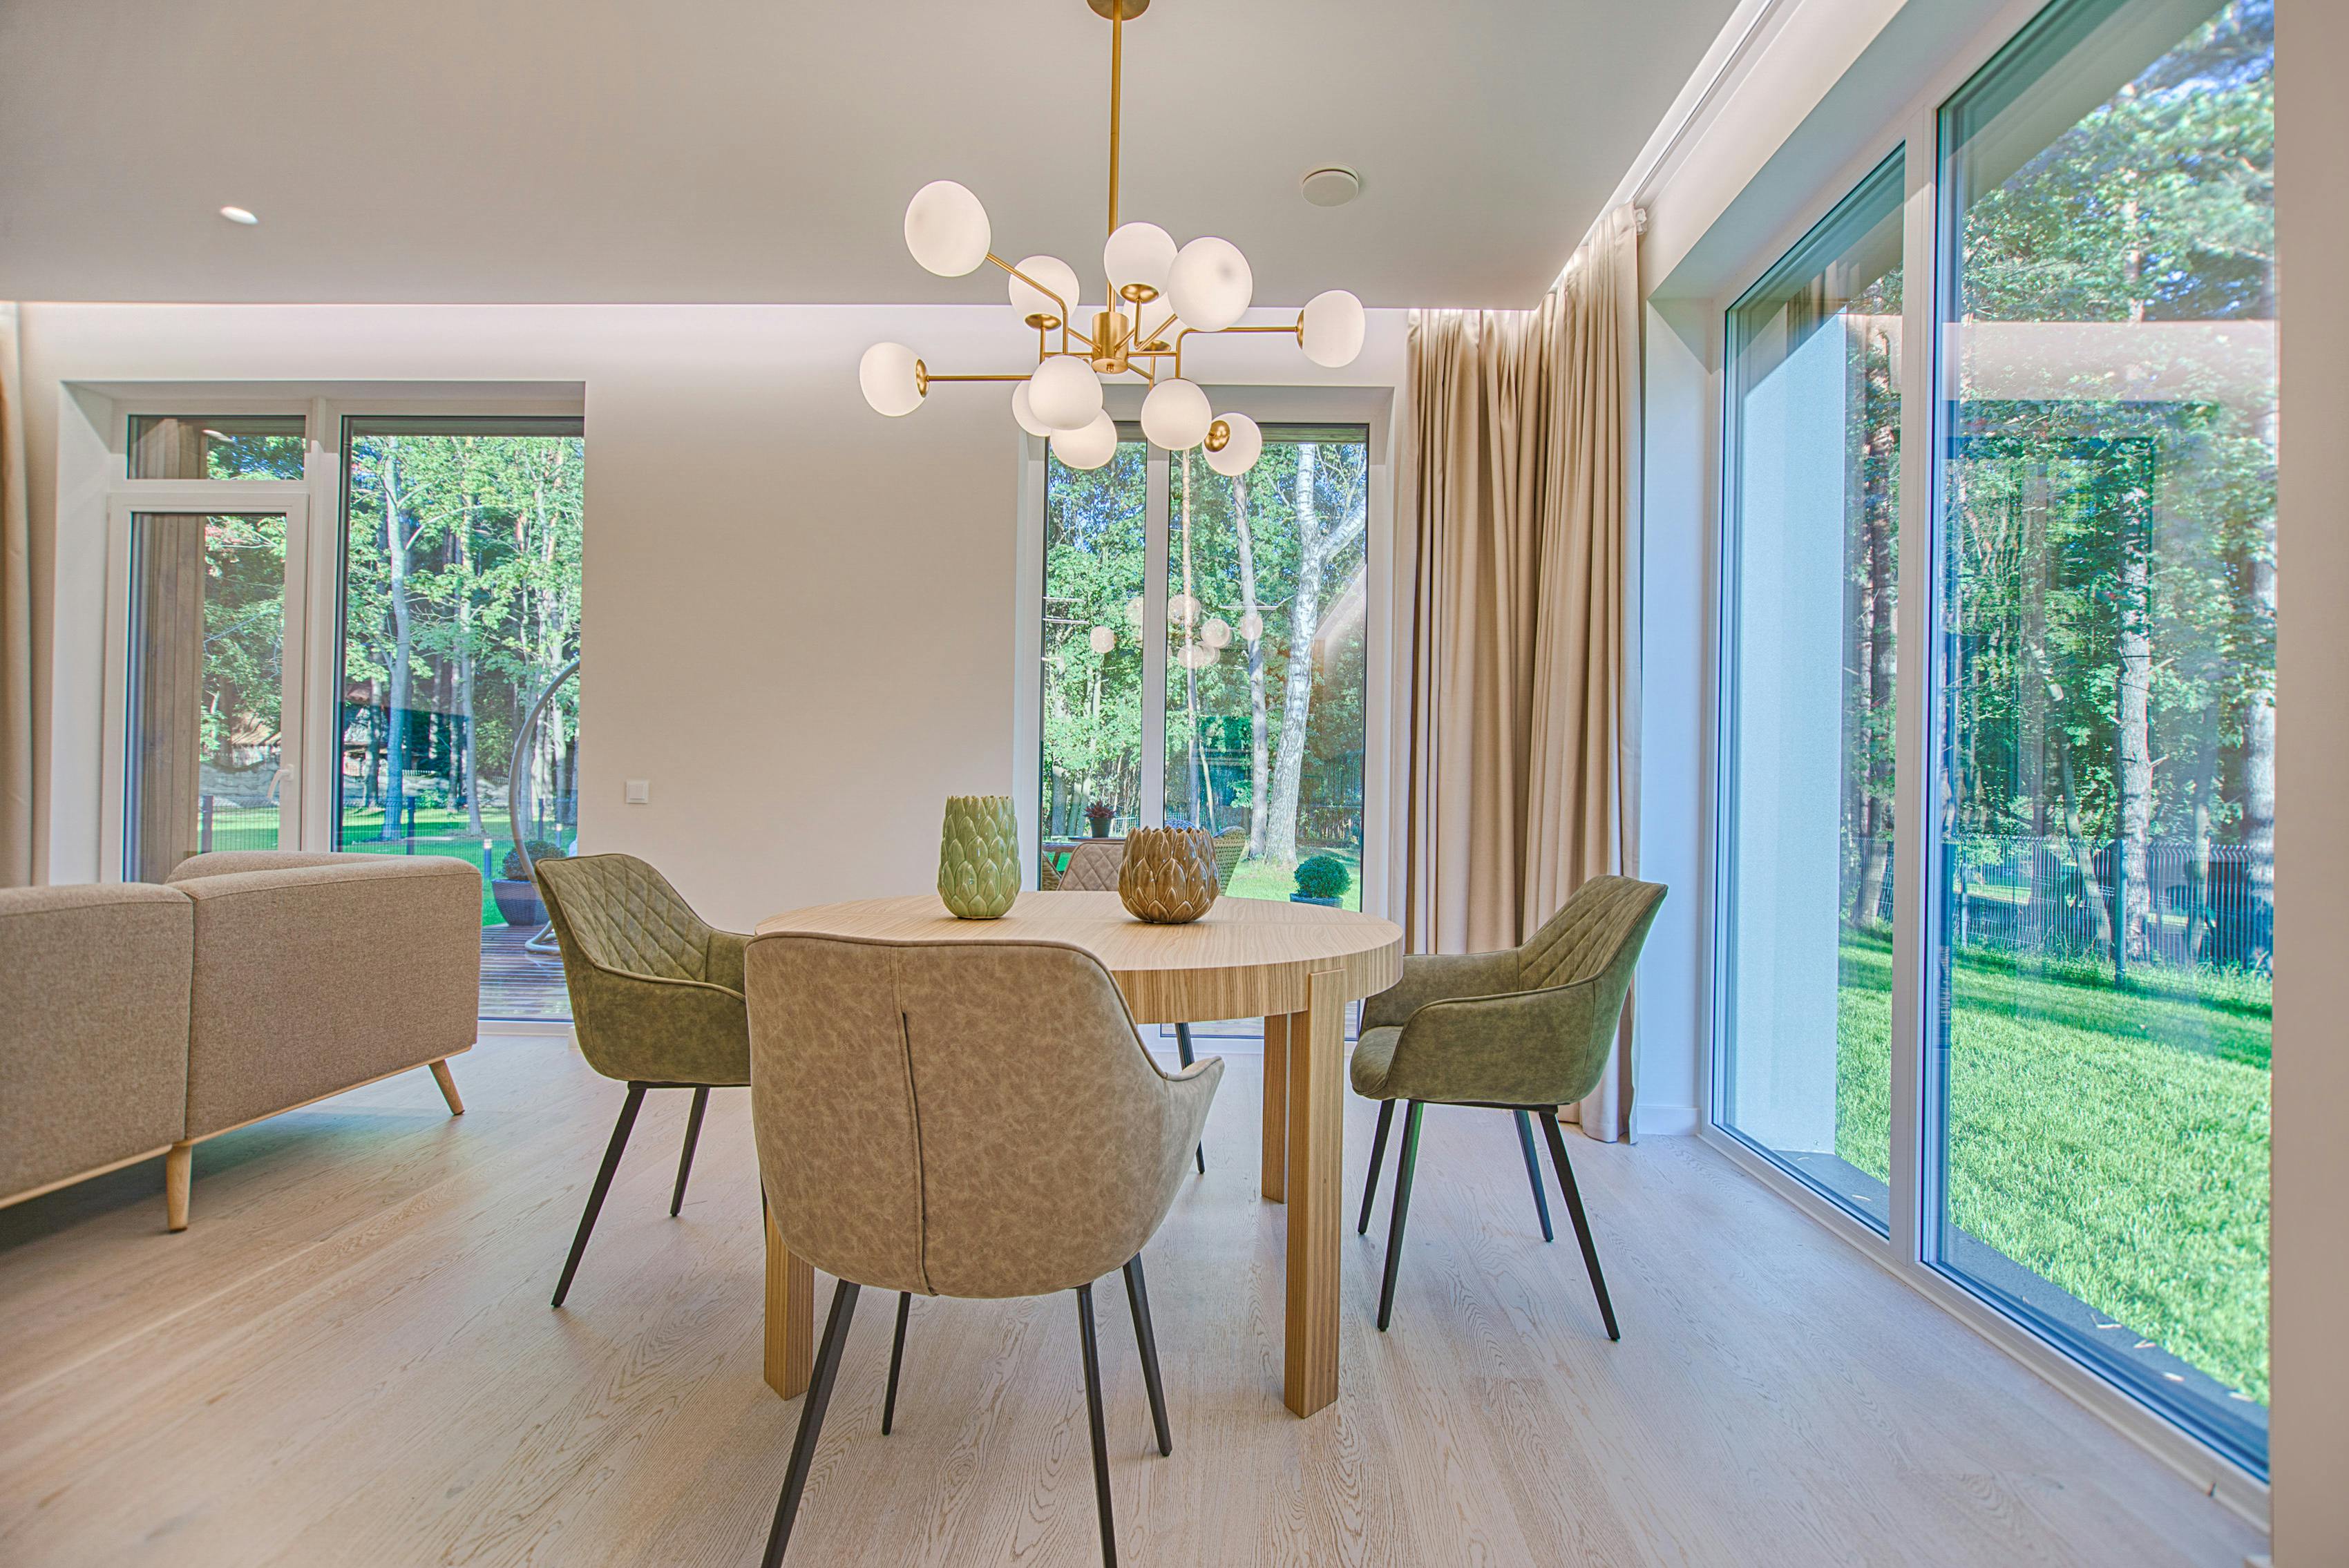
Image source: Pexels.com
The most beautiful apartments are not always the biggest—they are usually the ones designed around everyday life. Imagine arriving home after a busy day and finding everything exactly where it belongs. Shoes disappear into hidden storage benches, everyday essentials fit neatly inside built-in cabinets, and soft lighting creates a relaxing atmosphere with the touch of a switch. Small improvements like ceiling-height curtains, mirrors placed opposite windows, smart lighting, and furniture with exposed legs can make an apartment feel brighter and more spacious. Even choosing durable flooring throughout the home helps create a seamless flow from one area to another. If you’re furnishing from scratch, our furniture ideas for tiny apartments can help you choose pieces that combine style with practicality. The secret isn’t filling every corner—it is giving each item a purpose while allowing your home to breathe.
Quick Design Checklist for an Open Plan Apartment
Before you start decorating, keep these practical ideas in mind to create a home that feels open, organised, and comfortable every day.
- Let natural light flow freely through the apartment.
- Use rugs and lighting to define different zones.
- Choose multifunctional furniture whenever possible.
- Take advantage of vertical storage.
- Keep walkways clear for easy movement.
- Use a consistent colour palette throughout the home.
- Add mirrors to reflect daylight.
- Include plants and soft textures for warmth.
- Avoid oversized furniture in compact spaces.
- Keep clutter hidden with smart storage solutions.
30 Open Plan Apartment Ideas at a Glance
If you’re looking for quick inspiration, here are 30 simple ideas that can completely transform an open concept apartment.
- Use large area rugs for zoning.
- Float your sofa away from the wall.
- Install a kitchen island.
- Choose nesting tables.
- Use a storage ottoman.
- Add floor-to-ceiling shelving.
- Hang mirrors opposite windows.
- Use sheer curtains.
- Install pendant lighting.
- Create a reading corner.
- Add indoor plants.
- Use open bookshelves as dividers.
- Choose modular sofas.
- Install floating shelves.
- Use hidden under-bed storage.
- Add a fold-down desk.
- Choose a sofa bed.
- Use matching flooring throughout.
- Stick to one colour palette.
- Mix natural textures.
- Keep decorative accessories minimal.
- Choose furniture with exposed legs.
- Install wall hooks.
- Use built-in wardrobes.
- Create a breakfast bar.
- Add smart lighting controls.
- Use sliding or pocket doors where possible.
- Create a focal wall with artwork.
- Keep everyday clutter hidden.
- Leave some empty space for a calm, airy feel.
Common Mistakes to Avoid
Even the best open plan apartment ideas can lose their impact if a few common mistakes creep into the design. Many people buy furniture before measuring the room, only to discover that oversized sofas or bulky cabinets block natural walkways. Others mix too many colours, patterns, or decorating styles, making the apartment feel busy instead of relaxing. Blocking windows with heavy curtains or tall furniture also reduces natural light, which is one of the greatest strengths of an open layout. Another mistake is forgetting about storage, allowing everyday items to pile up on worktops and tables. Finally, avoid filling every corner simply because space is available. Leaving a little breathing room often makes a compact apartment feel larger, calmer, and much more inviting.
Final Thoughts
Your apartment tells a story every single day. It is where quiet mornings begin, where friends gather over coffee, and where everyday moments become lasting memories. The best open plan apartment ideas are not about following expensive trends—they are about creating a home that works beautifully for your lifestyle. By using natural light, clever storage, multifunctional furniture, thoughtful zoning, and a consistent design, even the smallest apartment can feel welcoming and spacious. Start with one or two improvements, enjoy the difference they make, and gradually build a home that reflects your personality. At Daily Lifestyle Guide, we believe every apartment has the potential to become a place you genuinely love coming home to.
About the Author
Daily Lifestyle Guide Editorial Team is passionate about helping readers create beautiful, practical, and comfortable homes. Our writers and home improvement researchers regularly explore the latest interior design trends, smart storage solutions, apartment decorating ideas, and space-saving furniture to provide easy-to-follow advice for modern living. Every guide is carefully researched using trusted industry resources, expert recommendations, and reputable home design publications to ensure our content is accurate, practical, and up to date. Whether you’re furnishing your first flat, renovating a family apartment, or simply looking for fresh inspiration, our goal is to make home improvement simple, affordable, and achievable for everyone. At Daily Lifestyle Guide, we believe every home—no matter its size—has the potential to become a stylish, functional, and welcoming space.
Disclaimer
The design ideas, recommendations, and general information shared in this article are based on publicly available interior design resources, industry best practices, and expert guidance available at the time of writing. Interior design trends, product availability, prices, and recommendations may change over time. Always consider your apartment size, building regulations, landlord permissions, and personal requirements before making structural or decorating decisions.
Frequently Asked Questions
What is an open plan apartment?
An open plan apartment combines the living room, dining area, and kitchen into one connected space without full dividing walls. This layout improves natural light, airflow, and flexibility while making smaller apartments feel more spacious.
How can I divide an open plan apartment without building walls?
You can create separate zones using rugs, sofas, bookshelves, plants, lighting, console tables, curtains, or glass partitions. These methods keep the apartment open while giving each area its own purpose.
Is an open concept apartment good for small homes?
Yes. A well-designed open concept apartment often feels larger because light flows more freely and there are fewer visual barriers. Pairing the layout with multifunctional furniture and clever storage makes it even more practical.
What furniture works best in an open floor plan?
Choose furniture that serves more than one purpose, such as sofa beds, storage ottomans, extendable dining tables, nesting tables, and modular seating. These pieces maximise space without making the apartment feel crowded.
How do I make an open plan kitchen living room look cohesive?
Use a consistent colour palette, similar materials, coordinated lighting, and matching finishes throughout the apartment. Repeating colours and textures creates a natural flow while allowing each area to feel connected.
What colours make a small open plan apartment feel bigger?
Soft neutral shades such as white, cream, beige, light grey, and warm earth tones reflect more light and create an airy atmosphere. Adding small accent colours through cushions, artwork, or plants keeps the space interesting without overwhelming it.