
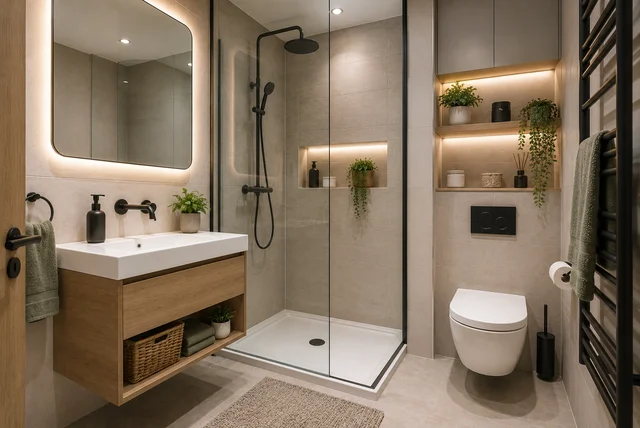

Have you ever walked into a tiny ensuite and wondered how anyone could possibly make it feel comfortable? Sarah had the same thought when she bought her first small home. Her ensuite was barely large enough for a shower, toilet, and sink. At first, she thought the only solution was an expensive renovation or knocking down walls. But after looking at clever layouts, adding a wall-mounted vanity, choosing light colours, and finding smart storage ideas, her tiny bathroom became one of her favourite spaces in the house. That is the beauty of good design—it is not about having more space but using every inch wisely. If you are searching for tiny ensuite ideas, you are probably facing the same challenge. Whether you are planning a complete ensuite renovation or simply looking for small upgrades, there are many ways to create a bathroom that feels bright, practical, and stylish. In this guide, you will discover simple ideas, real design tips, and expert-backed advice that can help even the smallest ensuite feel larger without losing comfort or personality.
| Feature | Recommended Option |
|---|---|
| Ideal Small Ensuite Size | Approximately 1.2 × 1.8 metres (4 × 6 feet) |
| Best Shower Choice | Walk-in or corner shower |
| Space-Saving Vanity | Wall-mounted vanity |
| Best Door Type | Sliding or pocket door |
| Storage Solution | Recessed shelves and tall cabinets |
| Colour Scheme | Light neutral colours with large mirrors |
Start With a Smart Ensuite Layout Before Buying Anything
Many people get excited about beautiful tiles and modern taps, but the real success of a compact ensuite design begins with the layout. Imagine trying to fit a sofa into a tiny living room without measuring first—it rarely works. The same happens inside a small bathroom. Experts recommend deciding which feature matters most before planning. If you love long showers, give more space to a walk-in shower and choose a smaller basin. If storage is your priority, a compact shower can leave room for extra cabinets. According to several bathroom design specialists, even a space measuring around 1.2 × 1.8 metres can comfortably include a toilet, basin, and shower when every centimetre is planned carefully. Keeping the toilet and shower close to existing plumbing can also reduce renovation costs. Before choosing fixtures, think about how you move around the room every day. Looking at our small bathroom ideas guide can also help you understand how layout decisions make a huge difference in compact spaces.
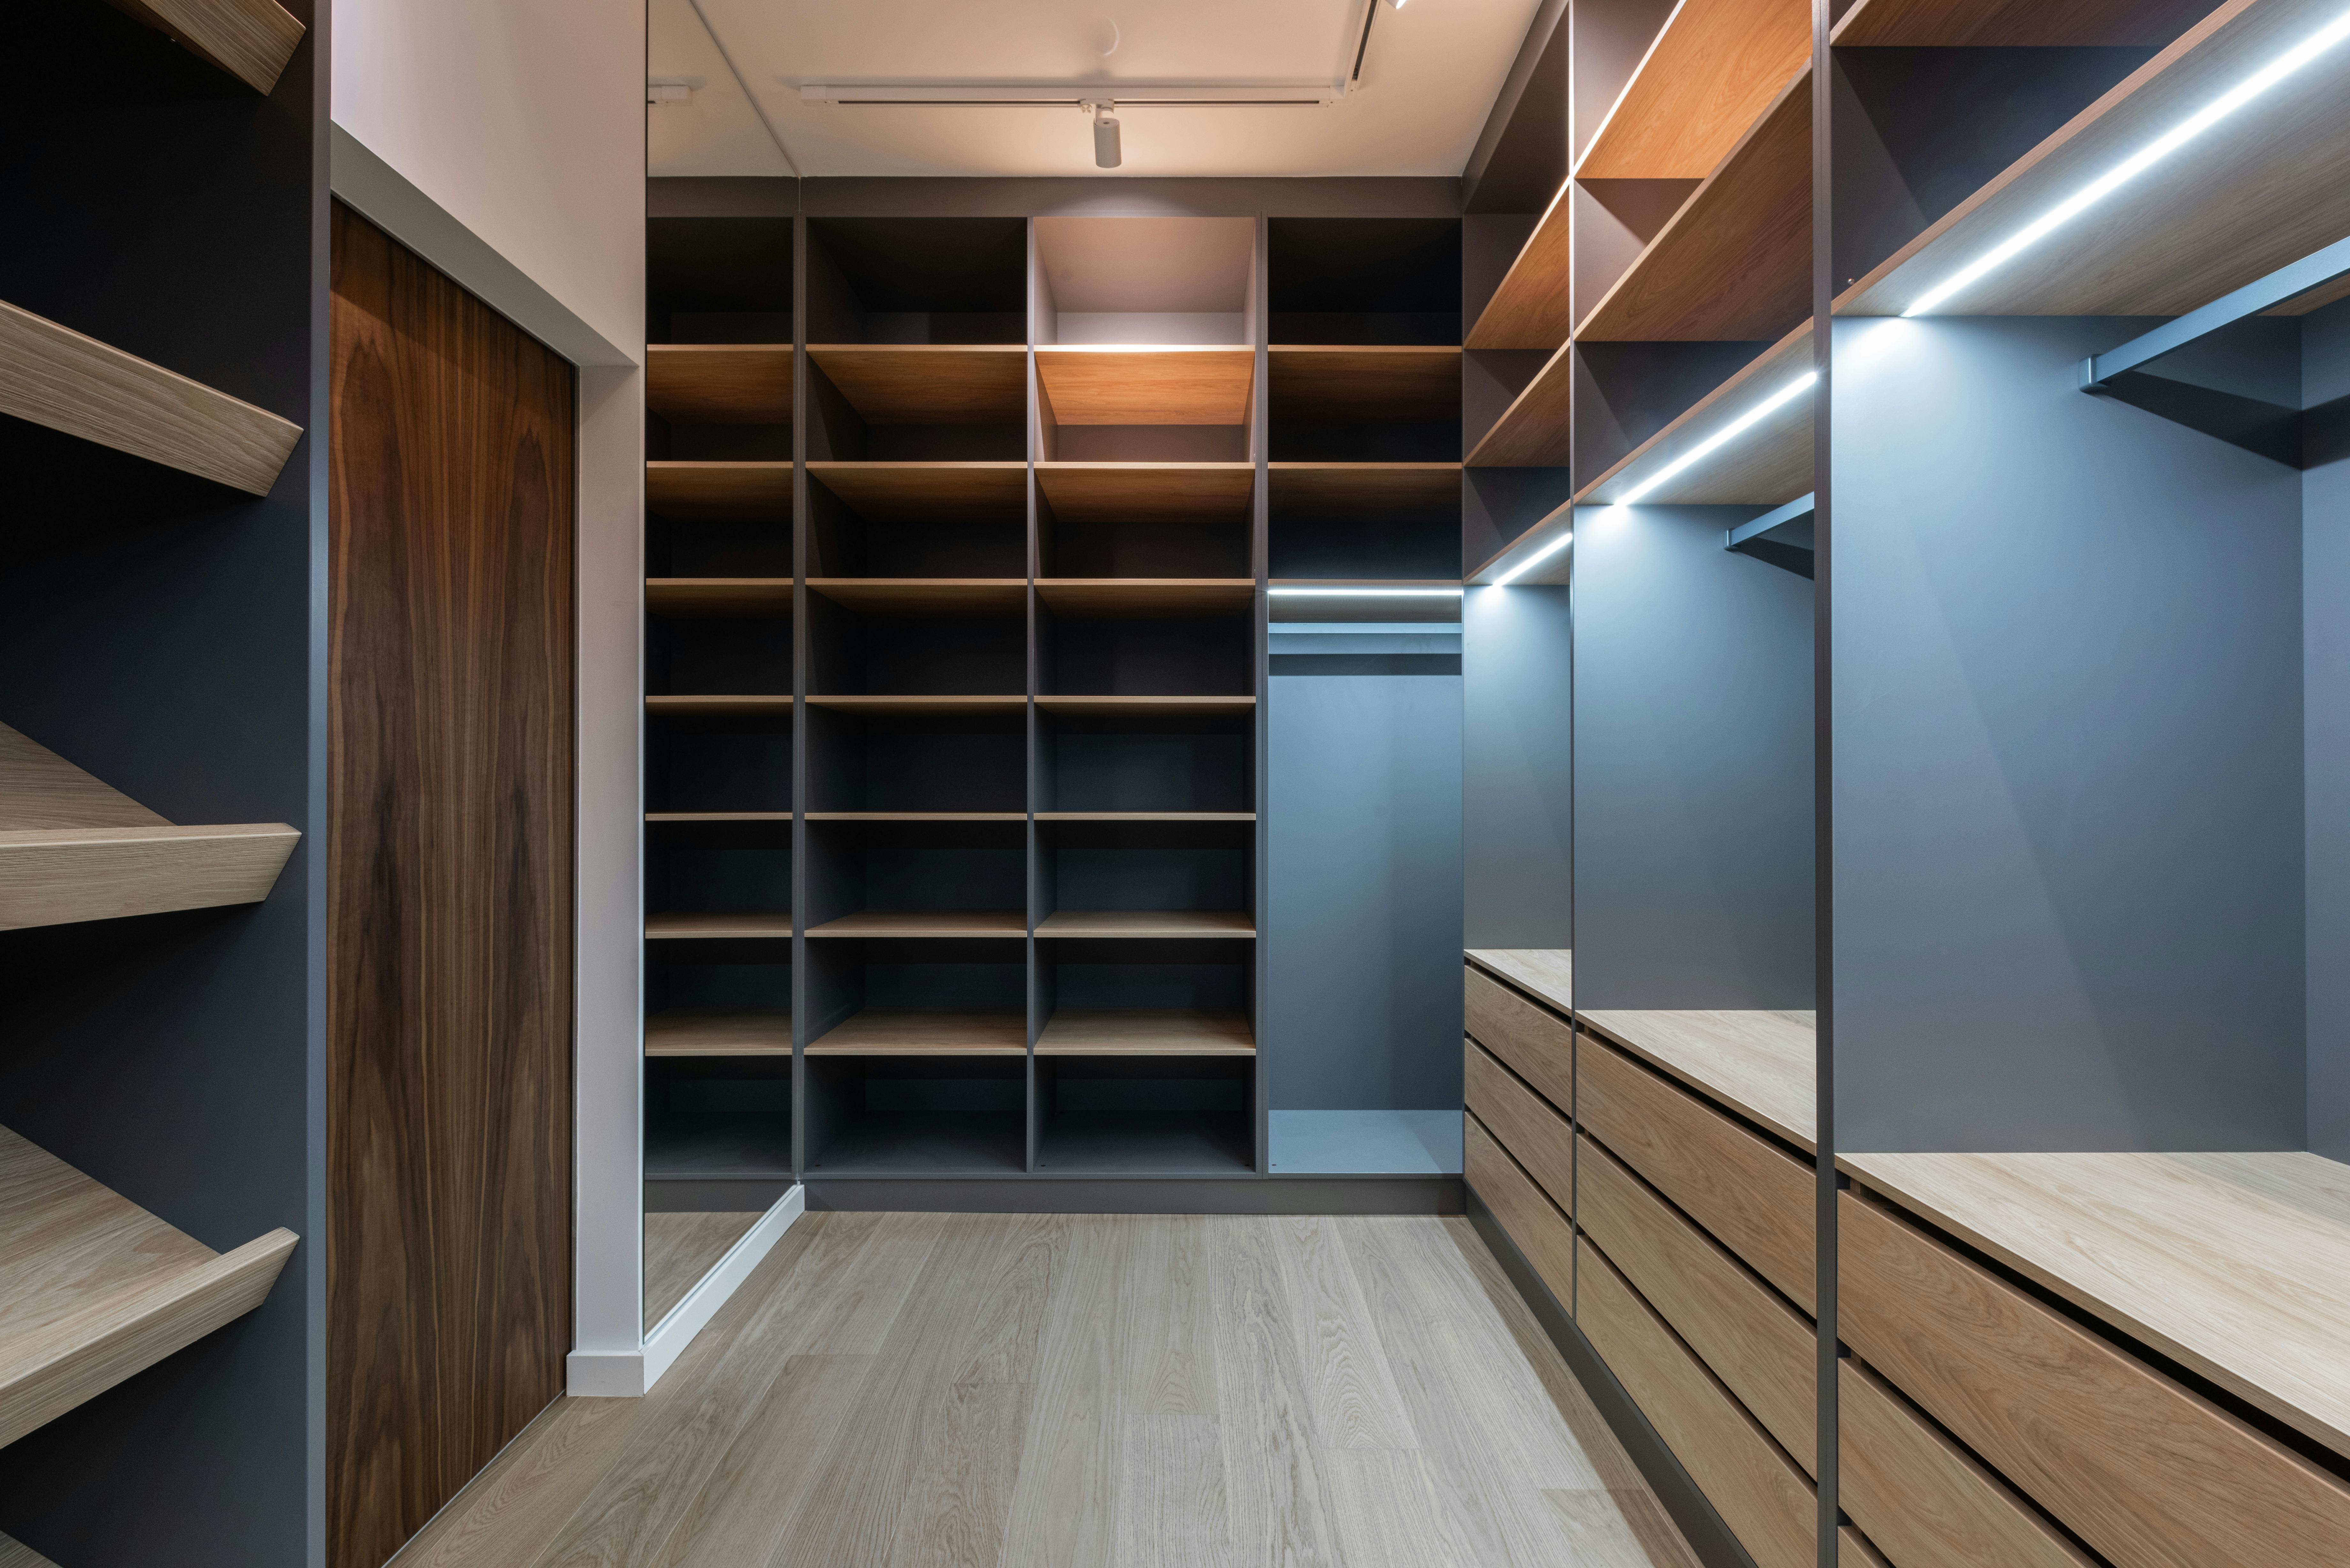
Image source: Pexels.com
Choose Space-Saving Fixtures That Make the Room Feel Bigger
When Emma renovated her old ensuite, she expected to replace everything with smaller versions. Instead, her designer suggested something smarter—a floating toilet, a wall-mounted vanity, and a frameless glass shower. The room suddenly felt much more open even though the size never changed. That is because exposing more floor creates the illusion of extra space. A wall-mounted vanity also gives you room underneath for easier cleaning while maintaining a modern ensuite design. Corner showers work especially well in awkward rooms where every inch matters. If you need a bathtub, consider a compact shower-bath combination instead of a full-sized tub. Large mirrors can double the feeling of space by reflecting both natural and artificial light. These simple changes are among the most effective small ensuite ideas because they improve both appearance and functionality without requiring structural changes. For even more inspiration, explore these modern luxury bathroom ideas to combine style with practical design.

Image source: Pexels.com
Smart Storage Can Transform Even the Smallest Ensuite
Clutter is often the biggest reason a tiny bathroom feels cramped. Think about how quickly shampoo bottles, towels, skincare products, and cleaning supplies fill every available surface. Instead of adding bulky cupboards, use vertical space that often goes unnoticed. Recessed wall niches inside the shower keep toiletries organised without taking away walking space. Tall, narrow cabinets fit neatly into unused corners, while mirrored cabinets provide hidden storage above the sink. Floating shelves above the toilet can also hold decorative baskets or folded towels. Many homeowners discover that simply removing items from the countertop instantly makes the room feel larger. If your home already struggles with limited storage, combining these ensuite storage ideas with clever solutions from our tiny bathroom storage ideas guide or bathroom storage ideas UK can help create a cleaner, more organised bathroom without sacrificing style. A tidy ensuite is often the easiest and most affordable upgrade you can make.

Image source: Pexels.com
Use Light Colours and Clever Lighting to Open Up the Space
One of the easiest ways to make a tiny ensuite feel bigger is by changing how it looks rather than changing its size. Imagine stepping into a bathroom filled with soft white walls, warm lighting, and a large mirror that reflects natural daylight. The room instantly feels brighter and more welcoming. Light neutral colours such as white, cream, pale grey, and soft beige bounce light around the room, while large-format tiles create fewer grout lines, making the walls appear smoother and more spacious. Installing tiles vertically can even make the ceiling seem higher than it really is. A large mirror above the basin reflects both natural and artificial light, adding depth without taking up any extra space. Layered lighting around the mirror also makes daily routines easier while creating a warm atmosphere. If you enjoy bold interiors, you can still introduce darker colours through accessories or feature walls inspired by our black and white bathroom floor ideas or gothic bathroom decor guides without making the room feel smaller.
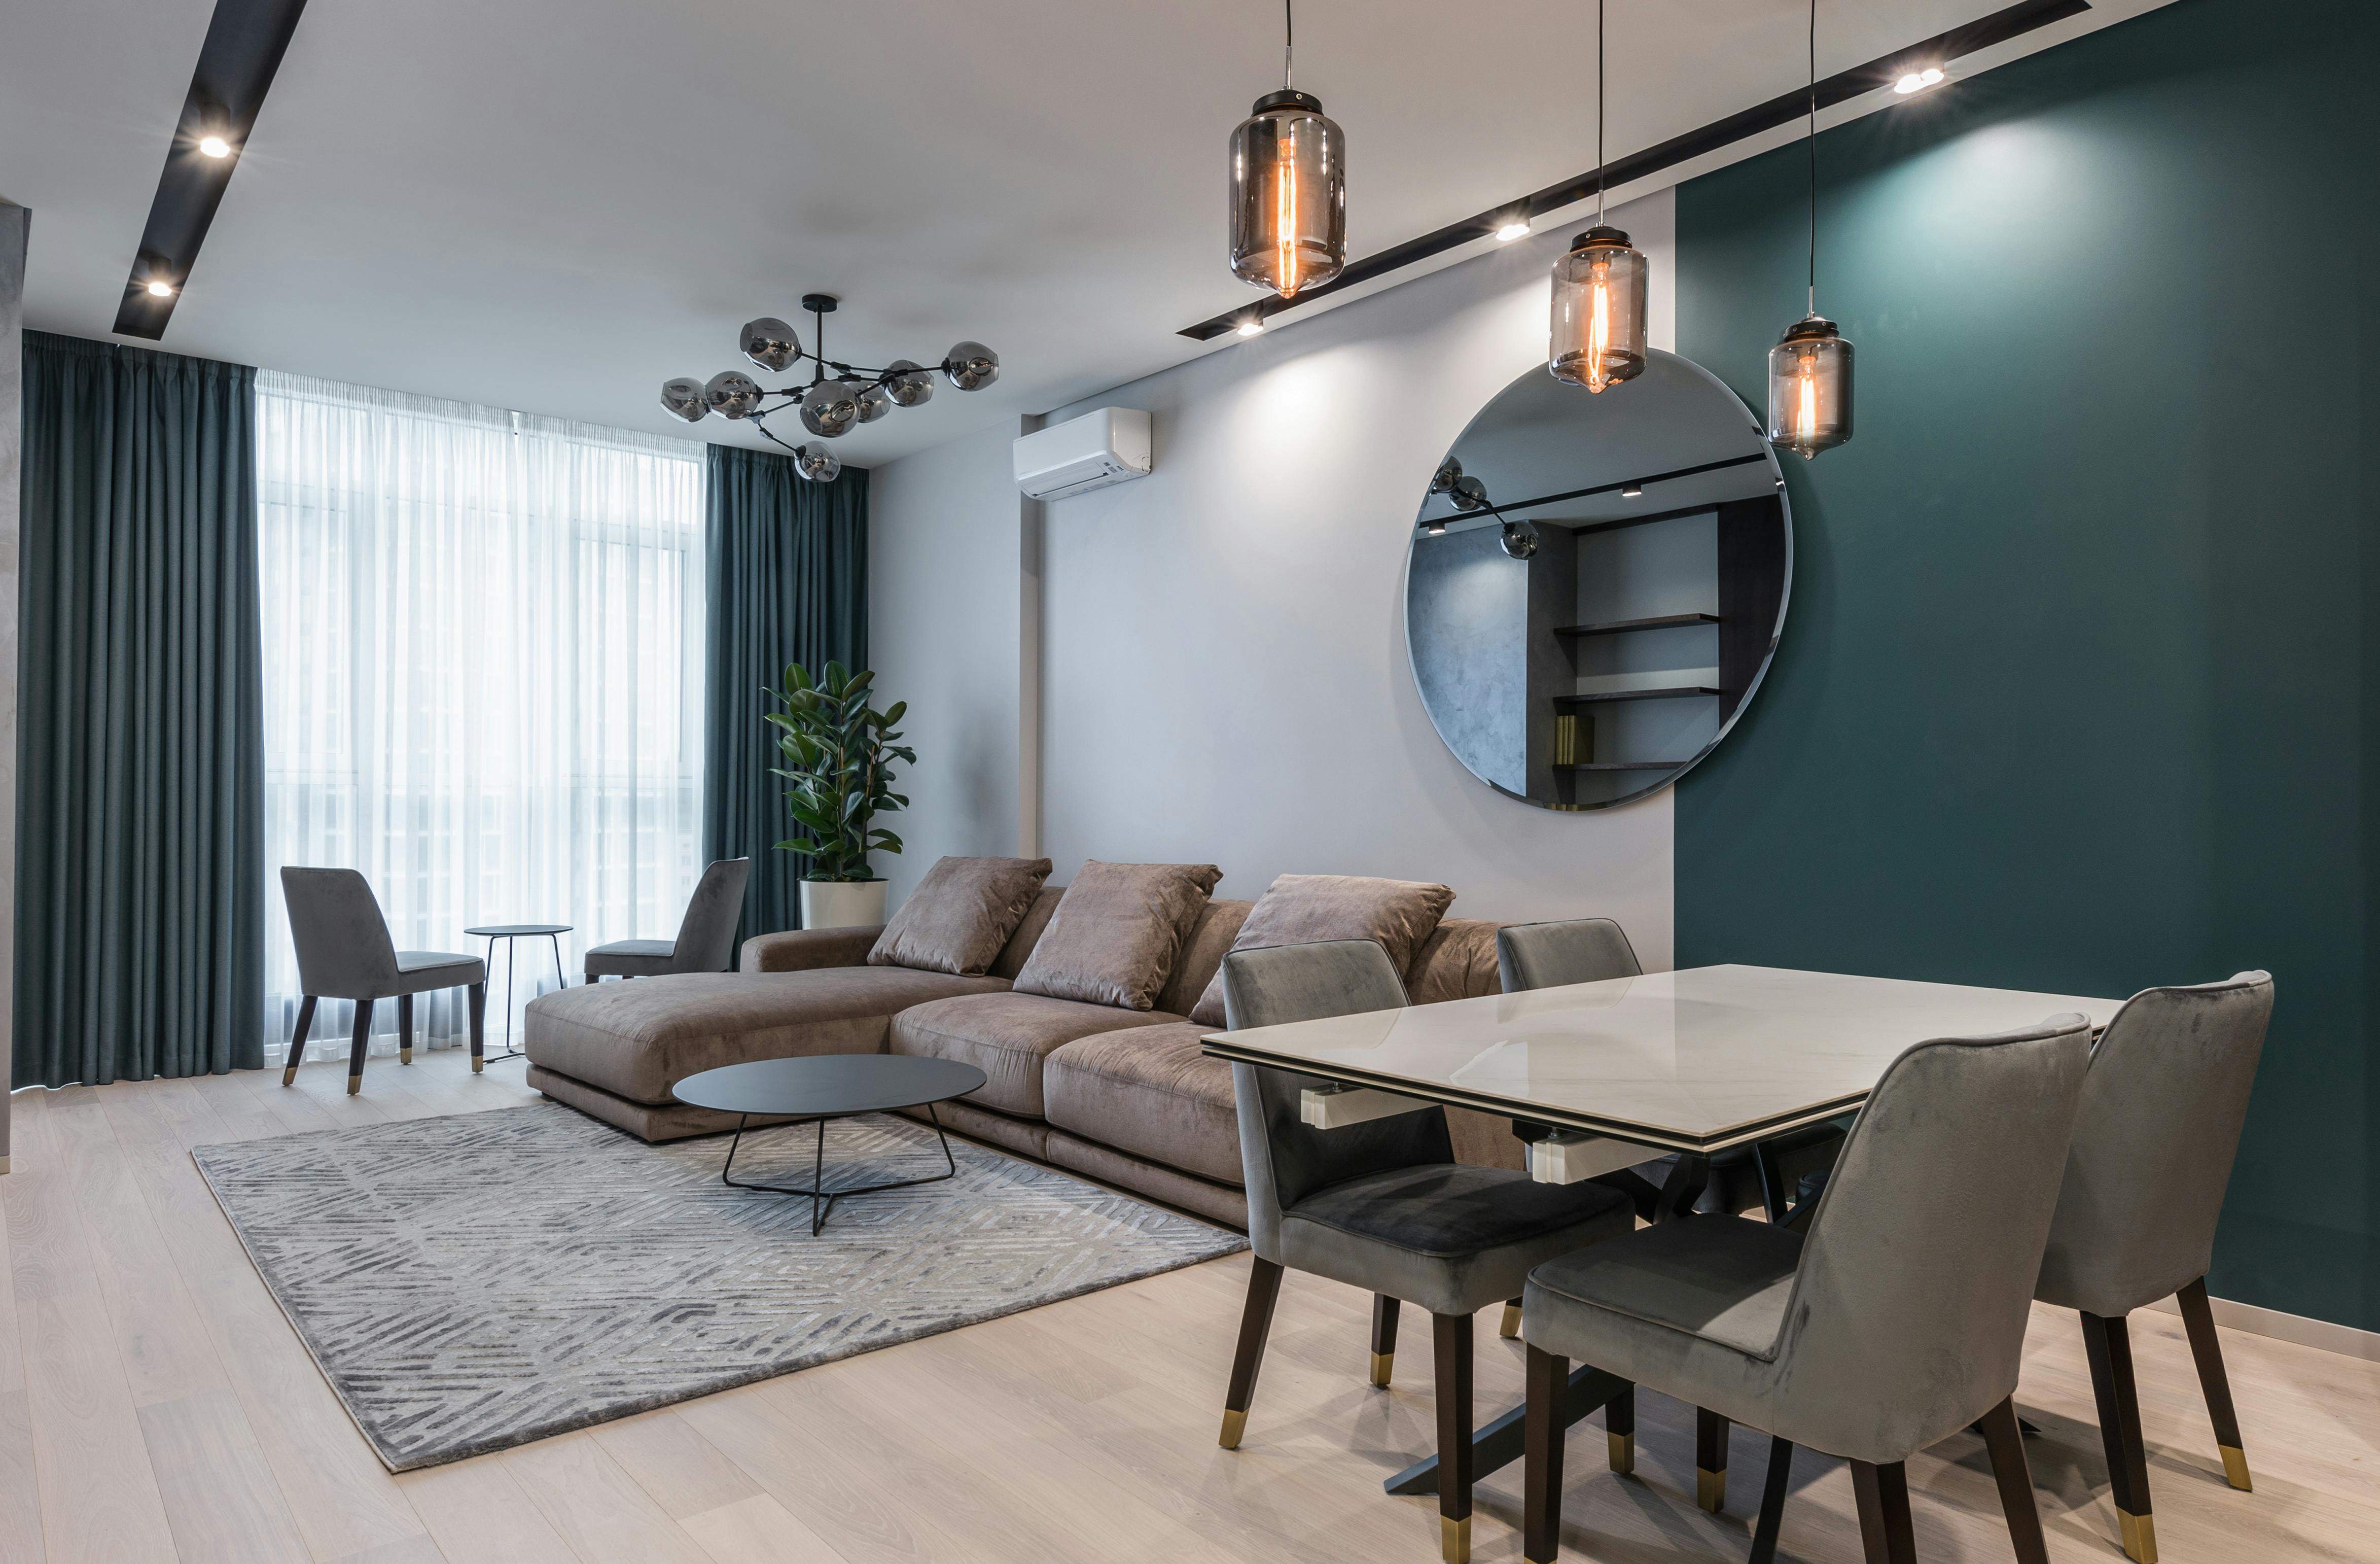
Image source: Pexels.com
Walk-In Showers and Corner Designs Make Every Inch Count
Many homeowners believe they need a larger bathroom to enjoy a luxurious shower, but that is rarely true. Walk-in shower ideas have become one of the biggest trends because they remove bulky trays and swinging doors that interrupt the flow of a room. Frameless glass panels allow your eyes to travel across the entire space, making even narrow ensuite ideas feel surprisingly open. If your layout is particularly awkward, a corner shower can transform an unused area into a practical feature without crowding the room. Some designers even recommend wet-room style layouts, which remove traditional shower enclosures altogether and create a smooth, uninterrupted floor. This approach not only saves space but also improves accessibility for years to come. If your home has limited square footage beyond the bathroom, you can combine these ideas with inspiration from our tiny house interior ideas UK and small UK home interior ideas articles to create a consistent, space-saving style throughout your home.
Image source: Pexels.com
Think Beyond the Bathroom With Smart Space-Saving Ideas
Creating the perfect ensuite is often about thinking differently rather than spending more money. Picture a family living in a compact home where every room has a purpose. They choose furniture that folds away, hidden storage under seating, and multifunctional pieces that reduce clutter everywhere. The same mindset works beautifully inside an ensuite. Instead of filling the room with unnecessary decorations, focus on practical solutions that quietly make life easier every day. Tall cabinets, hidden shelves, built-in niches, and floating storage all keep essentials organised while maintaining a clean look. Good ventilation should never be overlooked either, as it helps reduce moisture, mould, and damage to finishes over time. According to ventilation experts, bathrooms should have adequate extractor fans sized for the room to control humidity effectively. If you enjoy making every part of your home more efficient, our guides on space-saving furniture ideas, smart storage furniture ideas, hidden storage ideas, and multifunctional furniture ideas offer plenty of practical inspiration beyond the bathroom.

Image source: Pexels.com
Every great home improvement begins with a simple idea, and sometimes the smallest rooms create the biggest surprises. As Sarah discovered, her tiny ensuite did not need expensive extensions or impossible renovations—it simply needed thoughtful planning and a few clever design choices. By choosing the right layout, installing space-saving fixtures, improving storage, using light colours, and making smart lighting decisions, even the most compact bathroom can become comfortable and stylish. These tiny ensuite ideas prove that good design is not measured by square metres but by how well a space works for your daily life. Start with one small improvement today, build your ideas step by step, and you may soon find that your smallest room becomes one of your favourite places in the home.
Final Thoughts
Every home has one space that feels a little more challenging than the rest, and for many people, it is the ensuite. The good news is that a small bathroom does not have to feel cramped or outdated. With the right layout, clever storage, light colours, and carefully chosen fixtures, even the smallest room can become a comfortable and beautiful part of your home. The best tiny ensuite ideas are often the simplest ones—making smart choices instead of expensive changes. Whether you are planning a full renovation or making a few weekend upgrades, remember that every small improvement adds up. Take inspiration from the ideas in this guide, adapt them to your own space, and create an ensuite that works perfectly for your everyday life. Sometimes, the smallest rooms leave the biggest impression.
About the Author
The Daily Lifestyle Guide editorial team is passionate about helping homeowners create stylish, practical, and comfortable living spaces. Our writers research trusted home improvement resources, current design trends, and expert recommendations to produce easy-to-follow guides for readers across the UK. Every article is carefully reviewed to provide practical advice, simple decorating ideas, and space-saving solutions that are suitable for real homes and everyday budgets. Our goal is to make home improvement easier to understand, helping you make confident decisions whether you are renovating a bathroom, updating your interiors, or looking for smart ways to maximise your living space.
Disclaimer
The information in this article is based on publicly available design guidance, renovation resources, and industry recommendations available at the time of writing (July 2026). Bathroom sizes, renovation costs, product availability, property value increases, and building regulations may vary depending on your location and project. Always consult a qualified designer, builder, or local authority before making structural or plumbing changes.
Frequently Asked Questions
What is the smallest practical size for an ensuite?
A well-designed ensuite measuring around 1.2 × 1.8 metres (4 × 6 feet) can comfortably include a compact toilet, basin, and shower. Careful planning, wall-mounted fixtures, and efficient layouts help maximise every centimetre.
How can I make a tiny ensuite look bigger?
Use light colours, large mirrors, frameless glass shower screens, wall-mounted furniture, and large-format tiles. Keeping surfaces clutter-free and adding good lighting also creates the illusion of more space.
Is a walk-in shower better than a shower enclosure in a small ensuite?
Yes. Walk-in showers with frameless glass panels often make compact bathrooms feel more open because they reduce visual barriers and improve movement throughout the room.
Why should I choose a wall-mounted vanity?
A wall-mounted vanity exposes more floor space, making the bathroom appear larger while also providing easier cleaning underneath. It is one of the most popular space-saving bathroom ideas for modern ensuites.
How can I add more storage to a small ensuite?
Use recessed shower niches, mirrored cabinets, floating shelves, and tall narrow cupboards. Vertical storage keeps everyday essentials organised without reducing valuable floor space.
Is it expensive to renovate a tiny ensuite?
The cost depends on the layout, materials, and plumbing changes. Keeping fixtures close to existing plumbing and choosing compact sanitaryware can help reduce renovation expenses while achieving a modern look.