
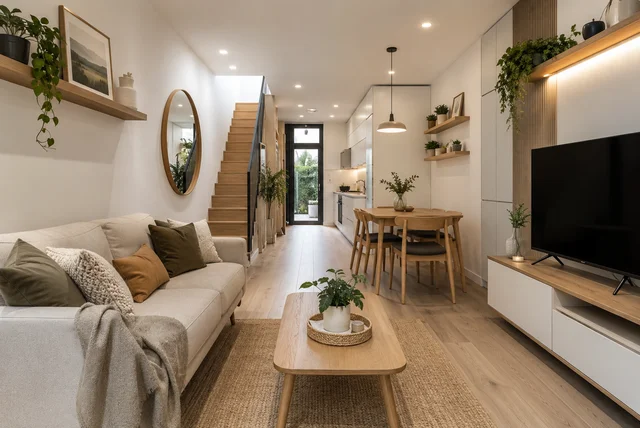

Have you ever walked into a home that looked tiny from the outside but somehow felt bright, open, and surprisingly spacious inside? A friend of mine bought a long, narrow house in the UK and worried she had made the wrong decision. Every room felt like a hallway, the living room seemed impossible to decorate, and there never appeared to be enough storage. Instead of giving up, she started making small, thoughtful changes. A mirror reflected sunlight from the front window, a bulky sofa was replaced with a slimmer one, and tall shelves made use of empty wall space. Little by little, her home changed. It still had the same footprint, but it felt larger, lighter, and much more welcoming. That is the beauty of smart design. The best narrow house interior ideas are not about making your home bigger—they are about helping every inch work harder. In this guide, you will discover practical ideas, expert-backed tips, and clever inspiration that can transform a slim home into a comfortable place where every room feels open, organised, and enjoyable to live in.
Why a Narrow House Can Feel Bigger Than You Think
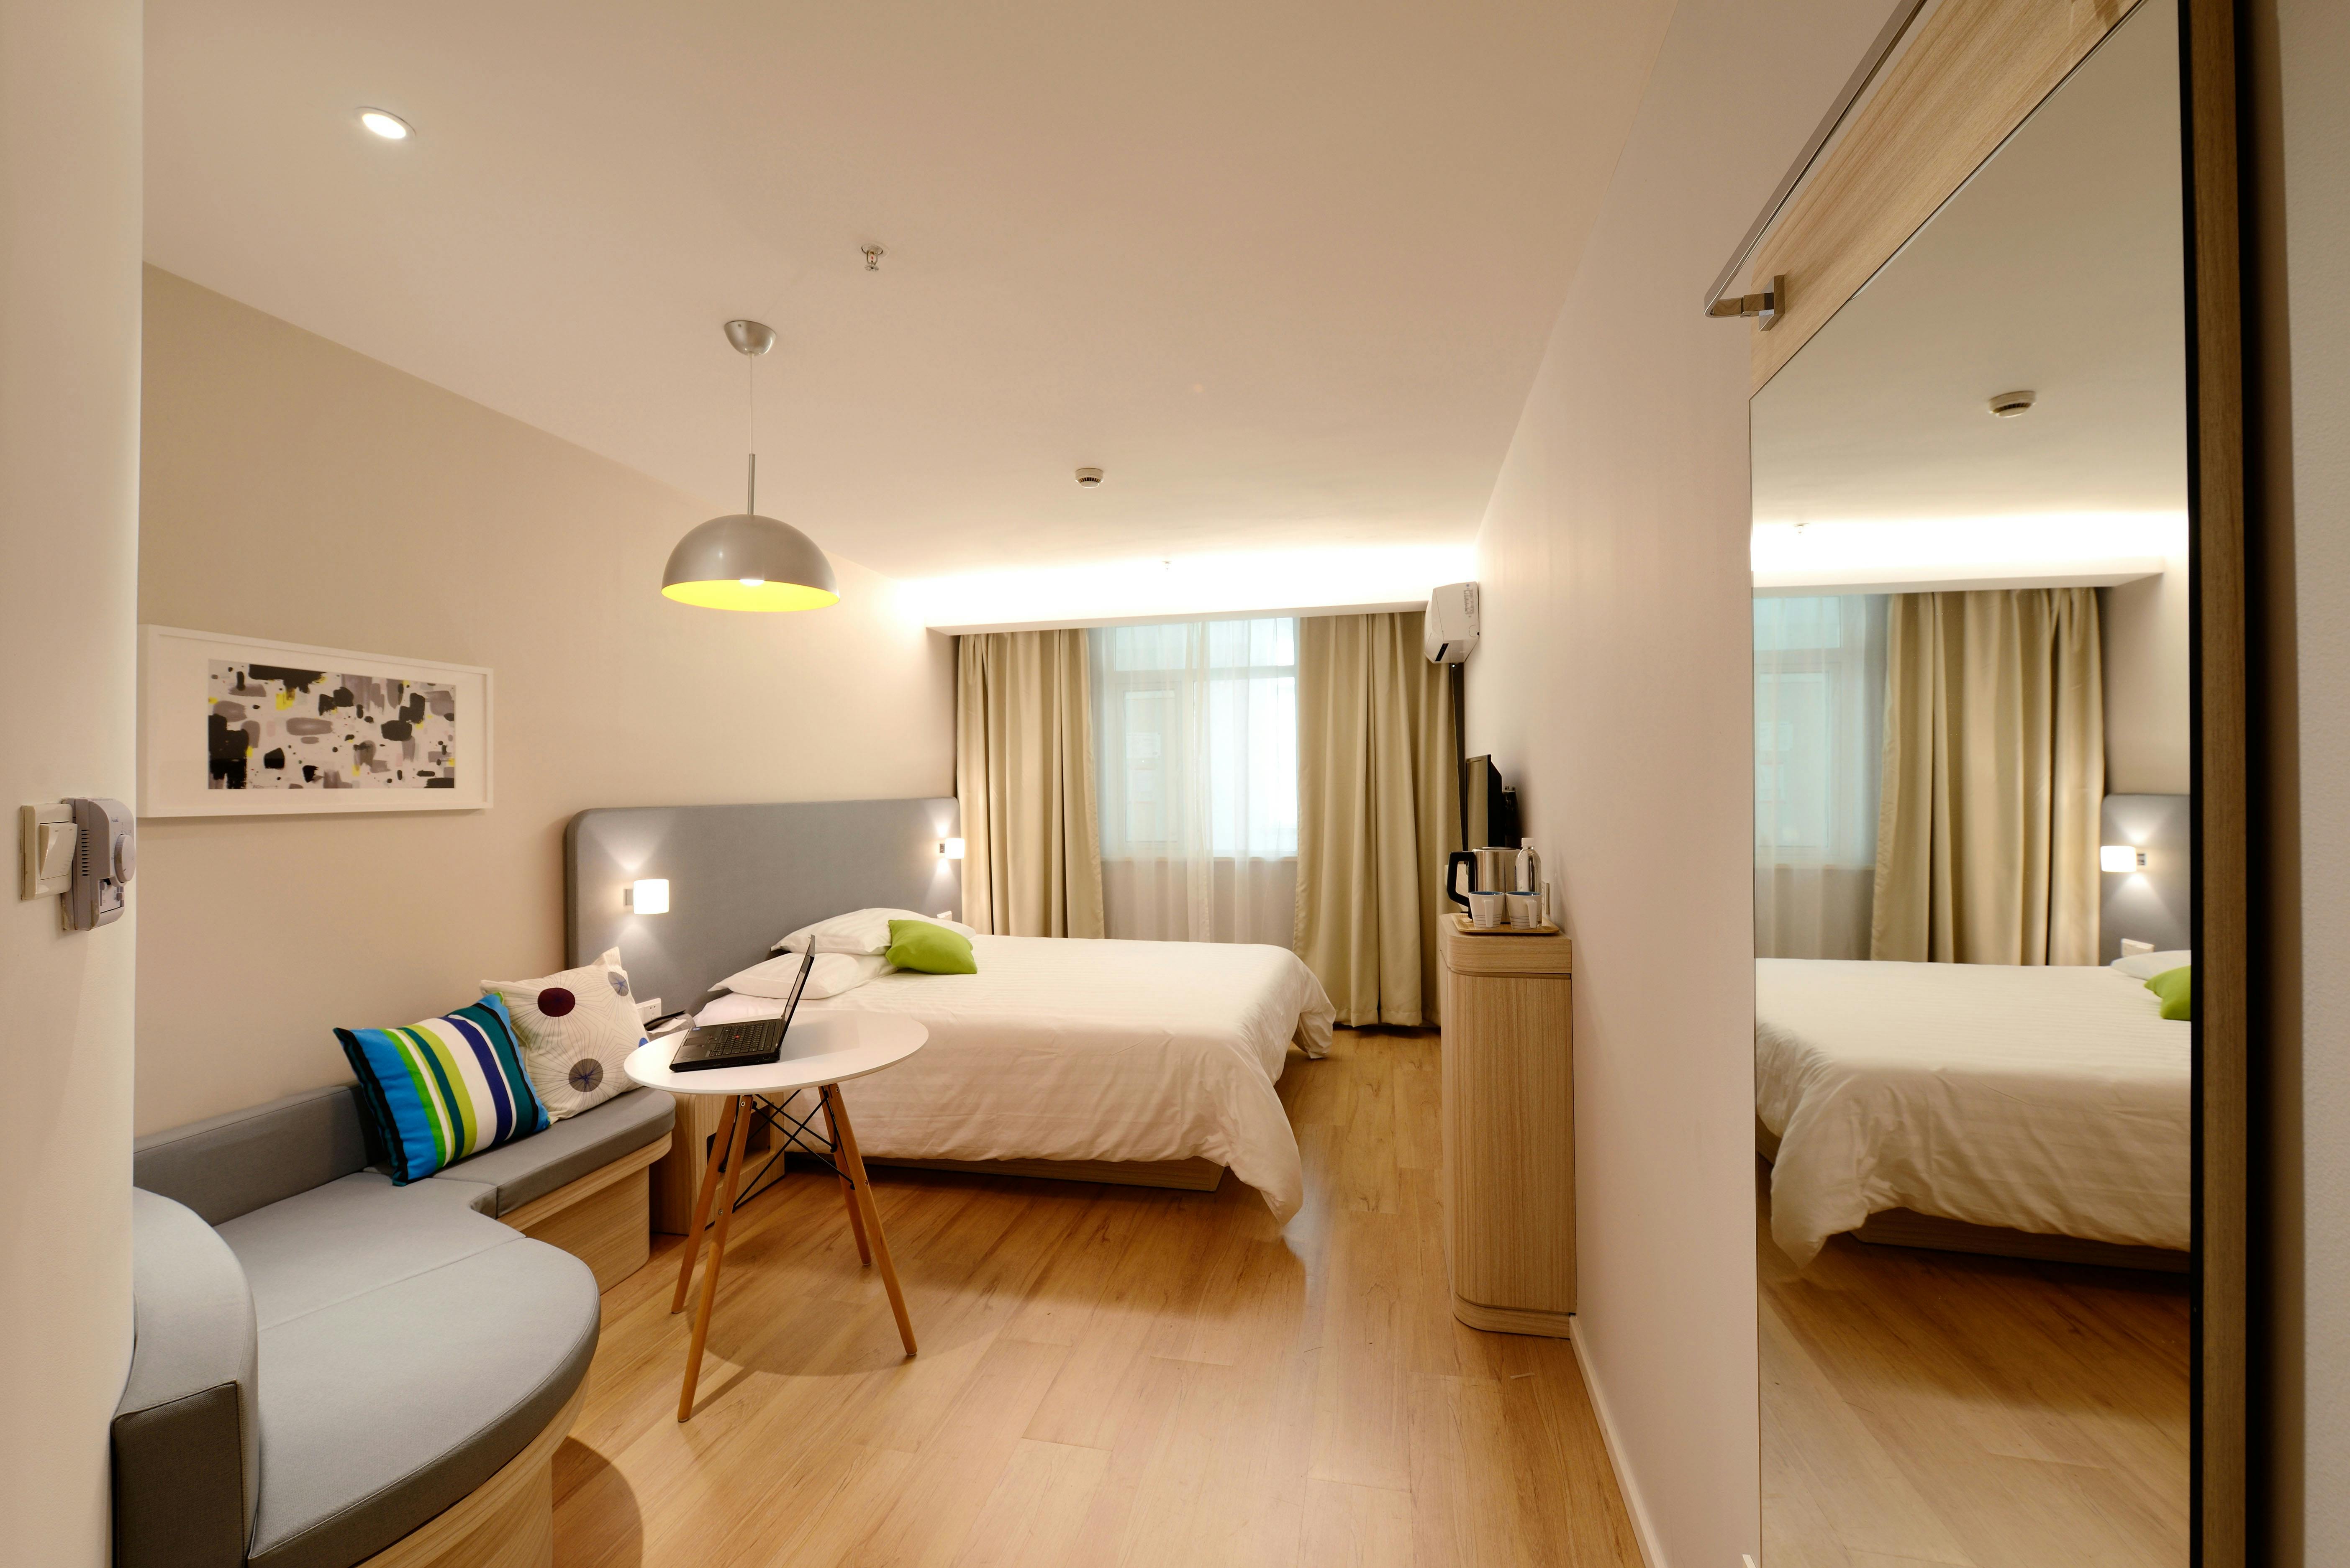
Image source: Pexels
Many people believe a narrow home will always feel cramped, but that is rarely true when the layout is planned well. Imagine walking into a home where your eyes can travel from the entrance all the way to the garden without large furniture blocking the view. That simple visual connection creates a feeling of openness. Interior designers often explain that long sightlines and natural light have a greater effect on how spacious a room feels than its actual size. This is why many modern narrow house design ideas focus on removing unnecessary walls, using glass partitions, and keeping the design consistent from one room to another. According to leading home design experts, open-plan spaces also allow daylight to travel further through the house, making even compact rooms appear brighter. If you are planning a makeover, our tiny house interior ideas in the UK offer more inspiration for creating a comfortable home without needing extra square footage. The lesson is simple: a narrow home rewards thoughtful planning, and every smart decision helps the space feel bigger than you expected.
Create a Smarter Narrow Home Layout That Flows Naturally
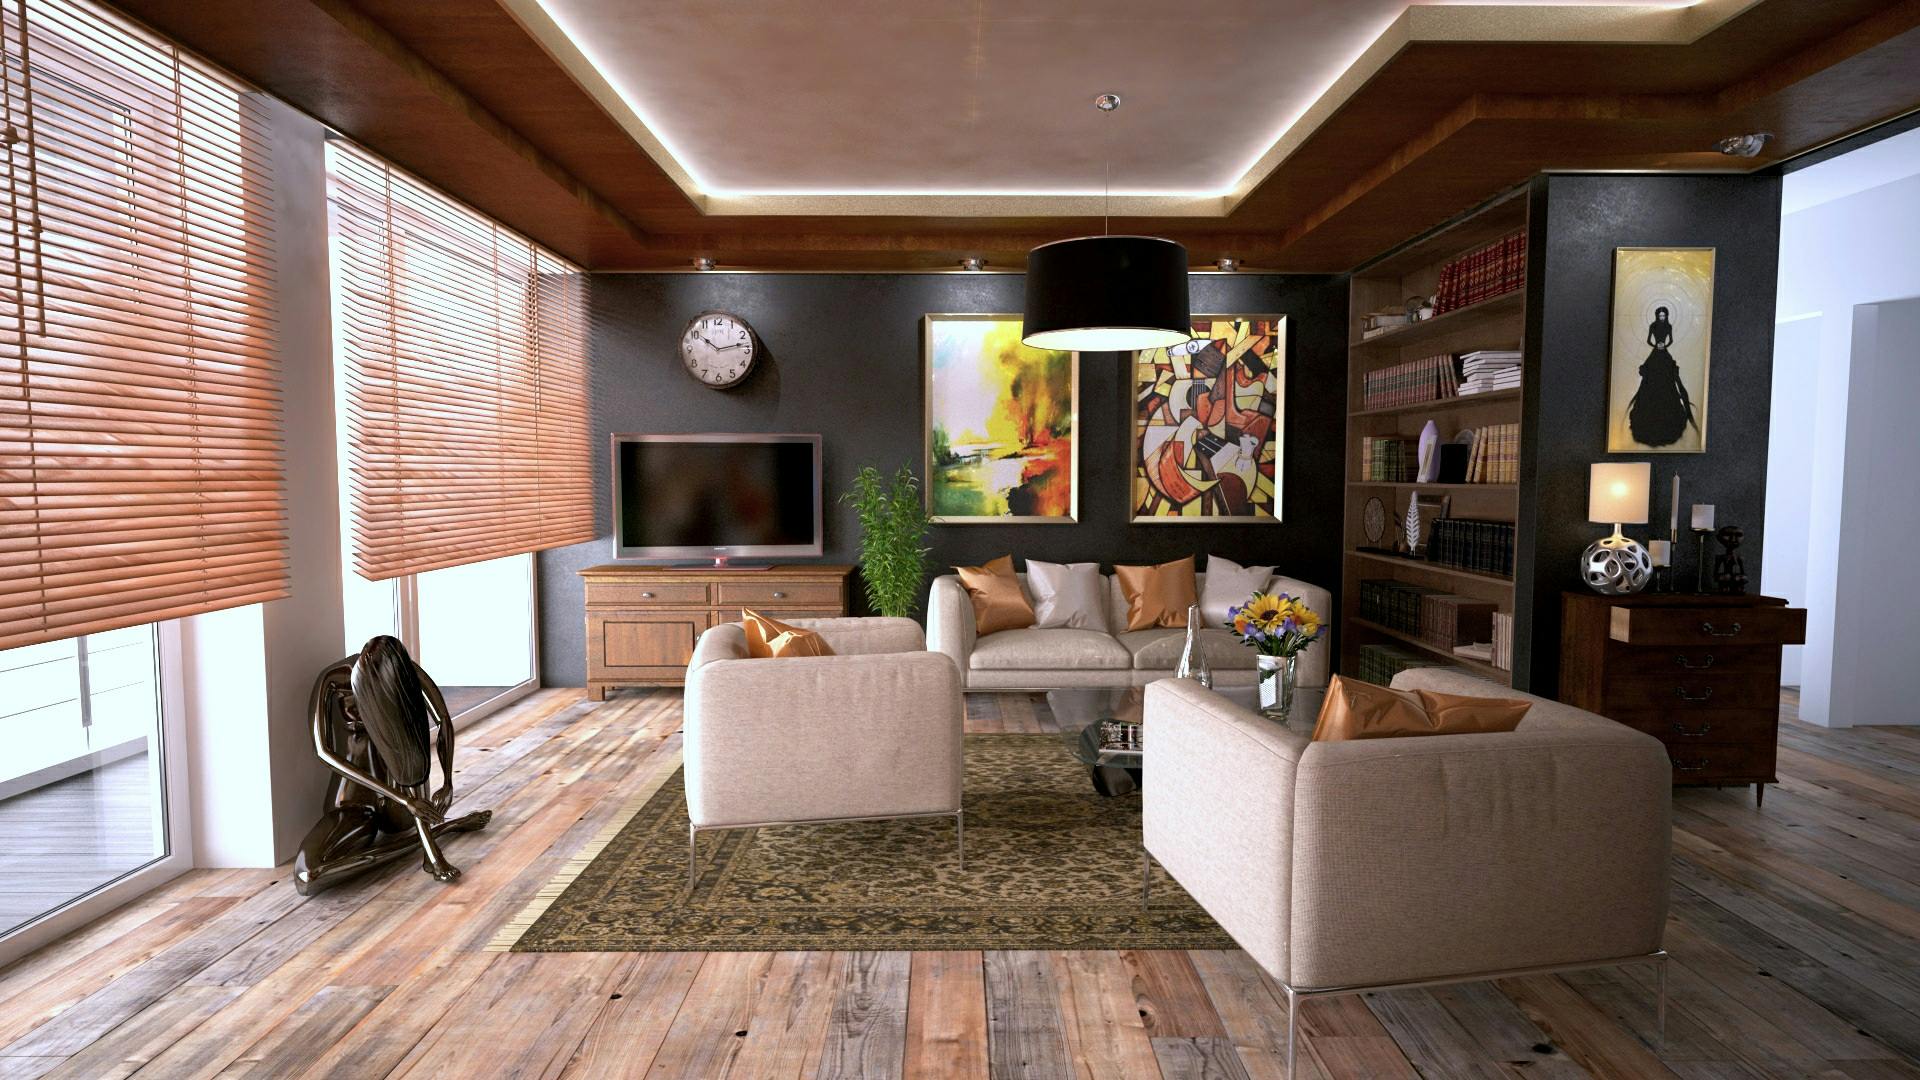
Image source: Pexels
One of the biggest mistakes homeowners make is trying to fill every empty corner with furniture. Think about walking through a crowded café where chairs block your path compared with one where you can move freely. Your home feels exactly the same. A good narrow home layout always protects walking space first. Place larger furniture against the longest wall, divide long rooms into clear zones for relaxing and dining, and avoid blocking windows that provide valuable daylight. Instead of building solid walls, consider open shelving or glass dividers that separate spaces while still letting light pass through. Many architects also recommend built-in cupboards because they fit awkward spaces better than freestanding units. If your goal is to improve both comfort and organisation, you may also enjoy this guide to furniture placement in UK homes. These small layout decisions work together to create a home that feels balanced, practical, and surprisingly spacious despite its narrow footprint.
Choose Space-Saving Furniture That Works Twice as Hard
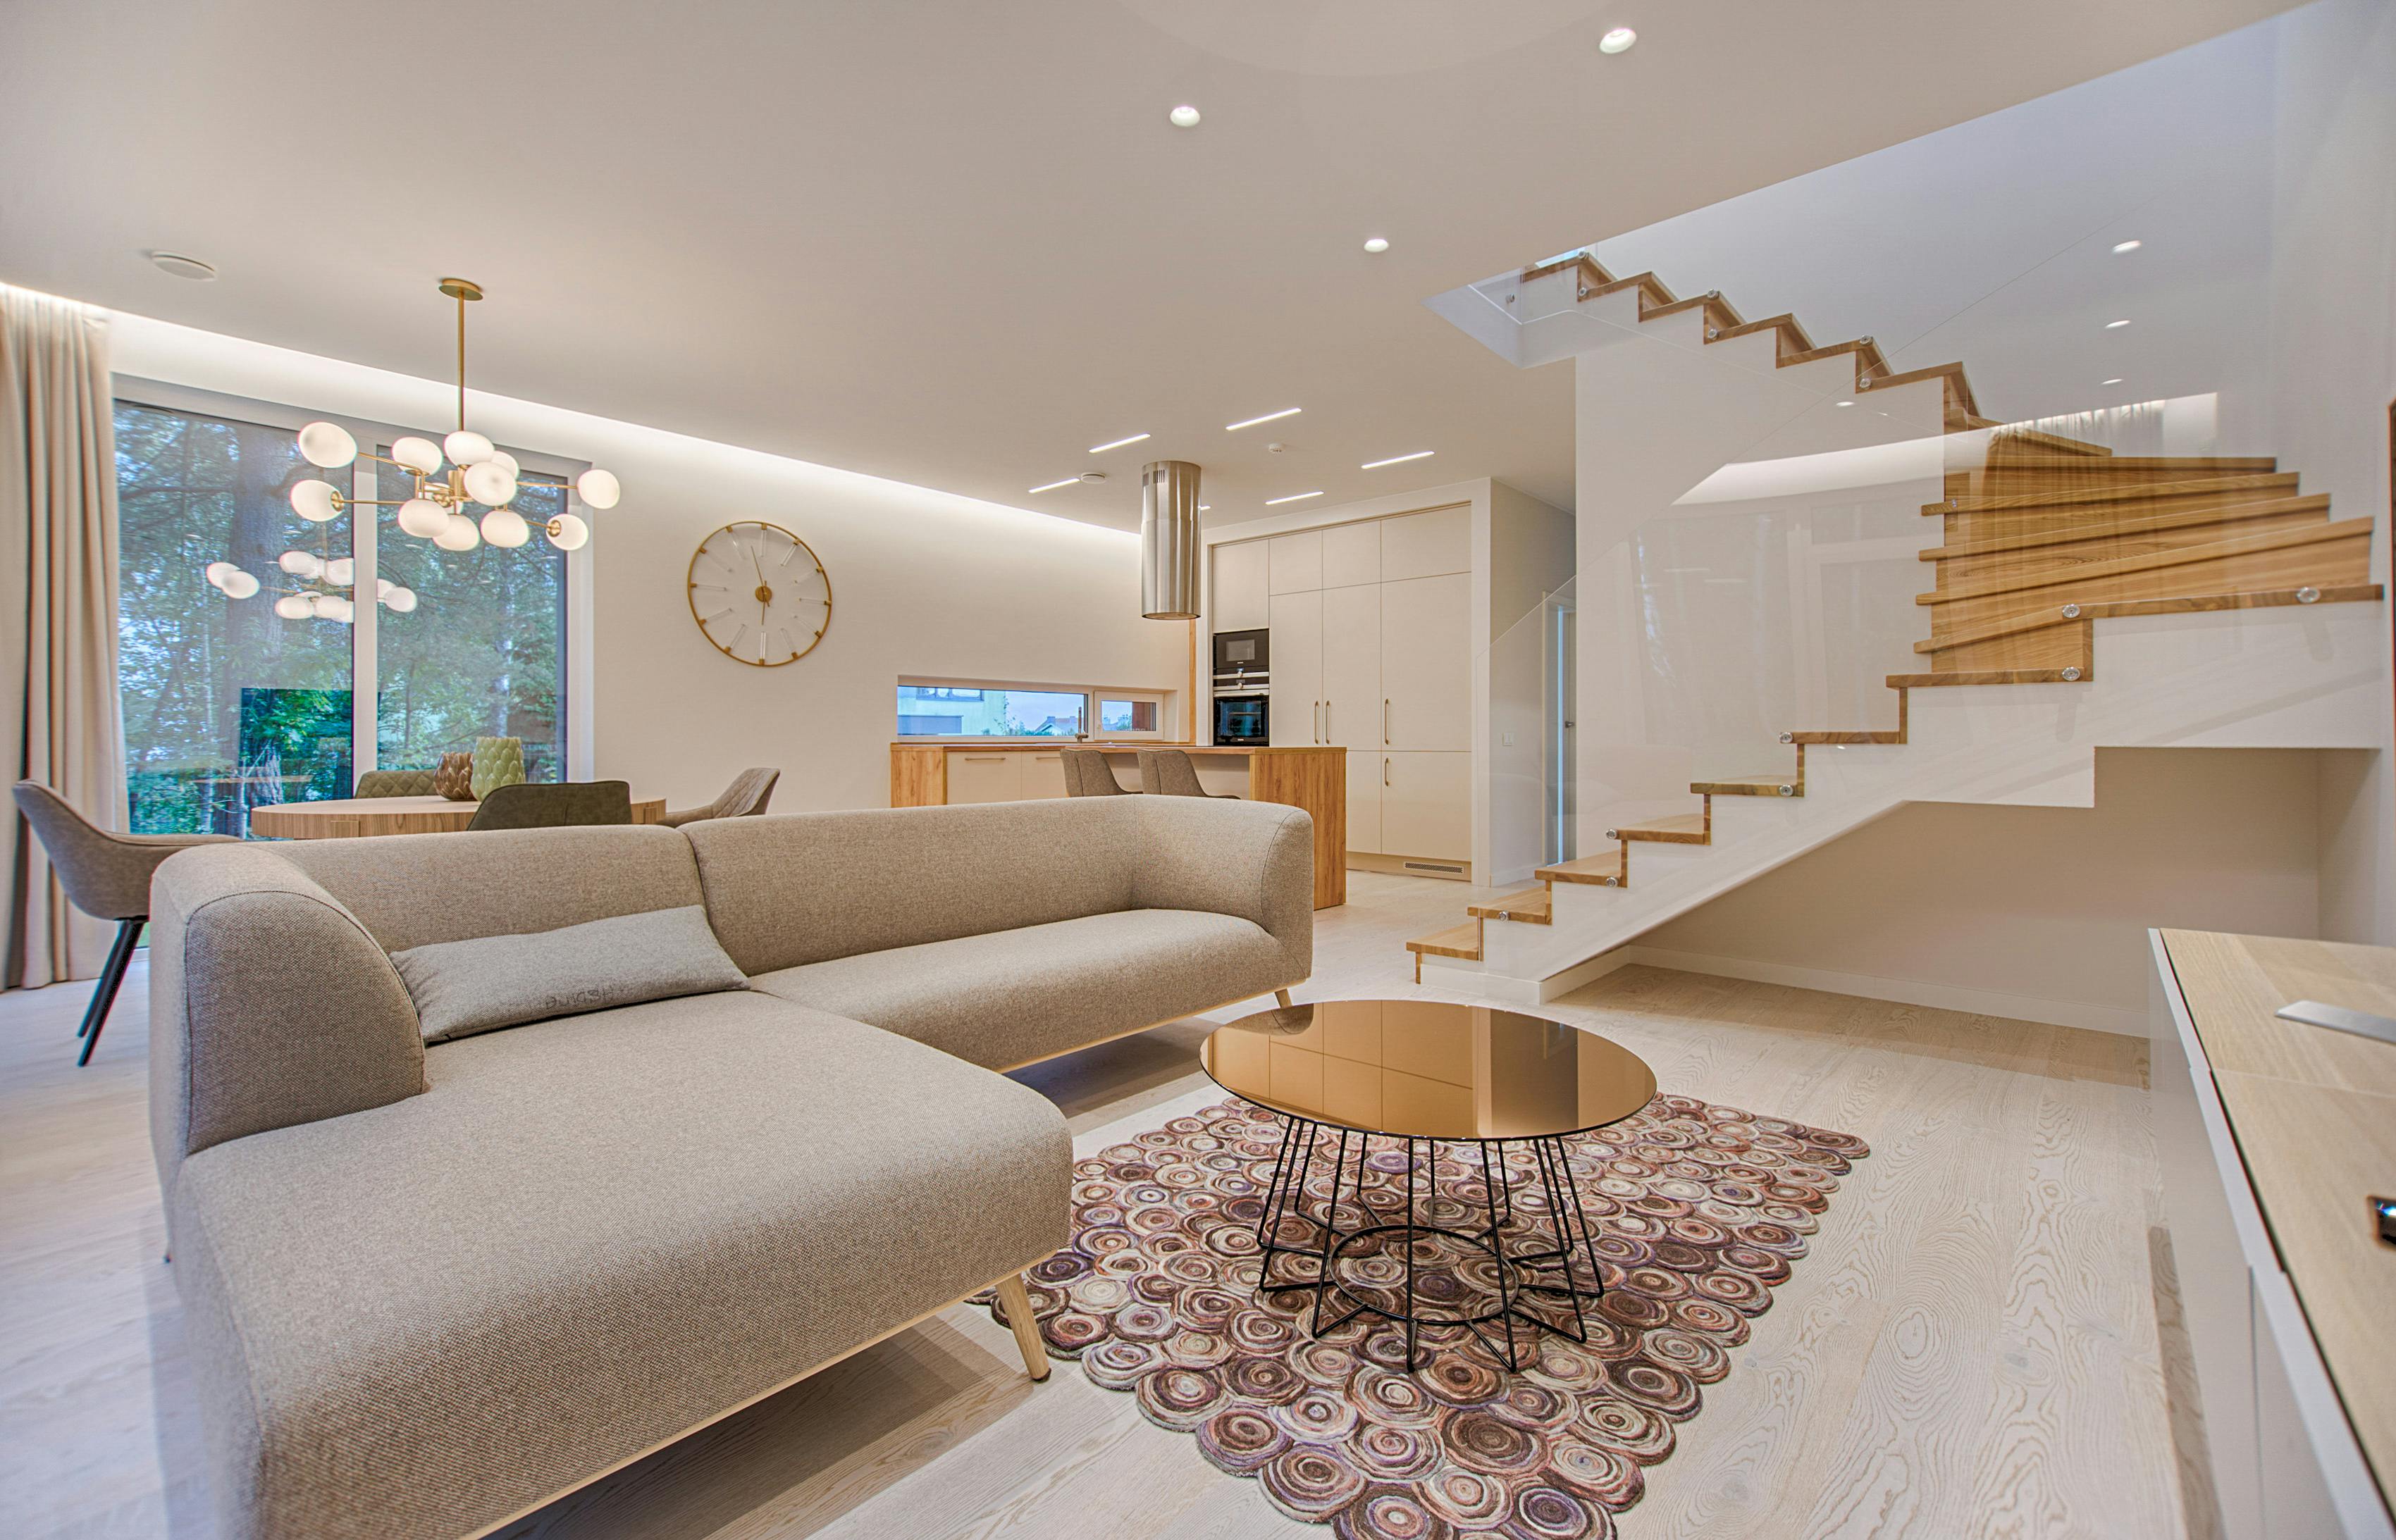
Image source: Pexels
Picture a family preparing for a weekend visit from relatives. During the day, the living room feels open and uncluttered. By evening, an ottoman becomes storage, a dining table extends for extra guests, and a sofa bed creates another place to sleep. This is the power of space-saving furniture. Modern slim house interior design depends on furniture that performs more than one job without making the room feel crowded. Storage beds, nesting coffee tables, fold-down desks, extendable dining tables, and benches with hidden compartments all reduce clutter while keeping daily life convenient. Furniture with raised legs also allows more floor to remain visible, making rooms appear larger. Interior designers frequently recommend buying fewer but better pieces that truly suit the available space rather than filling a room with unnecessary items. If you are looking for more clever ideas, explore these space-saving furniture ideas and practical multifunctional furniture solutions that work especially well in compact UK homes.
Use Vertical Storage to Free Up Valuable Floor Space
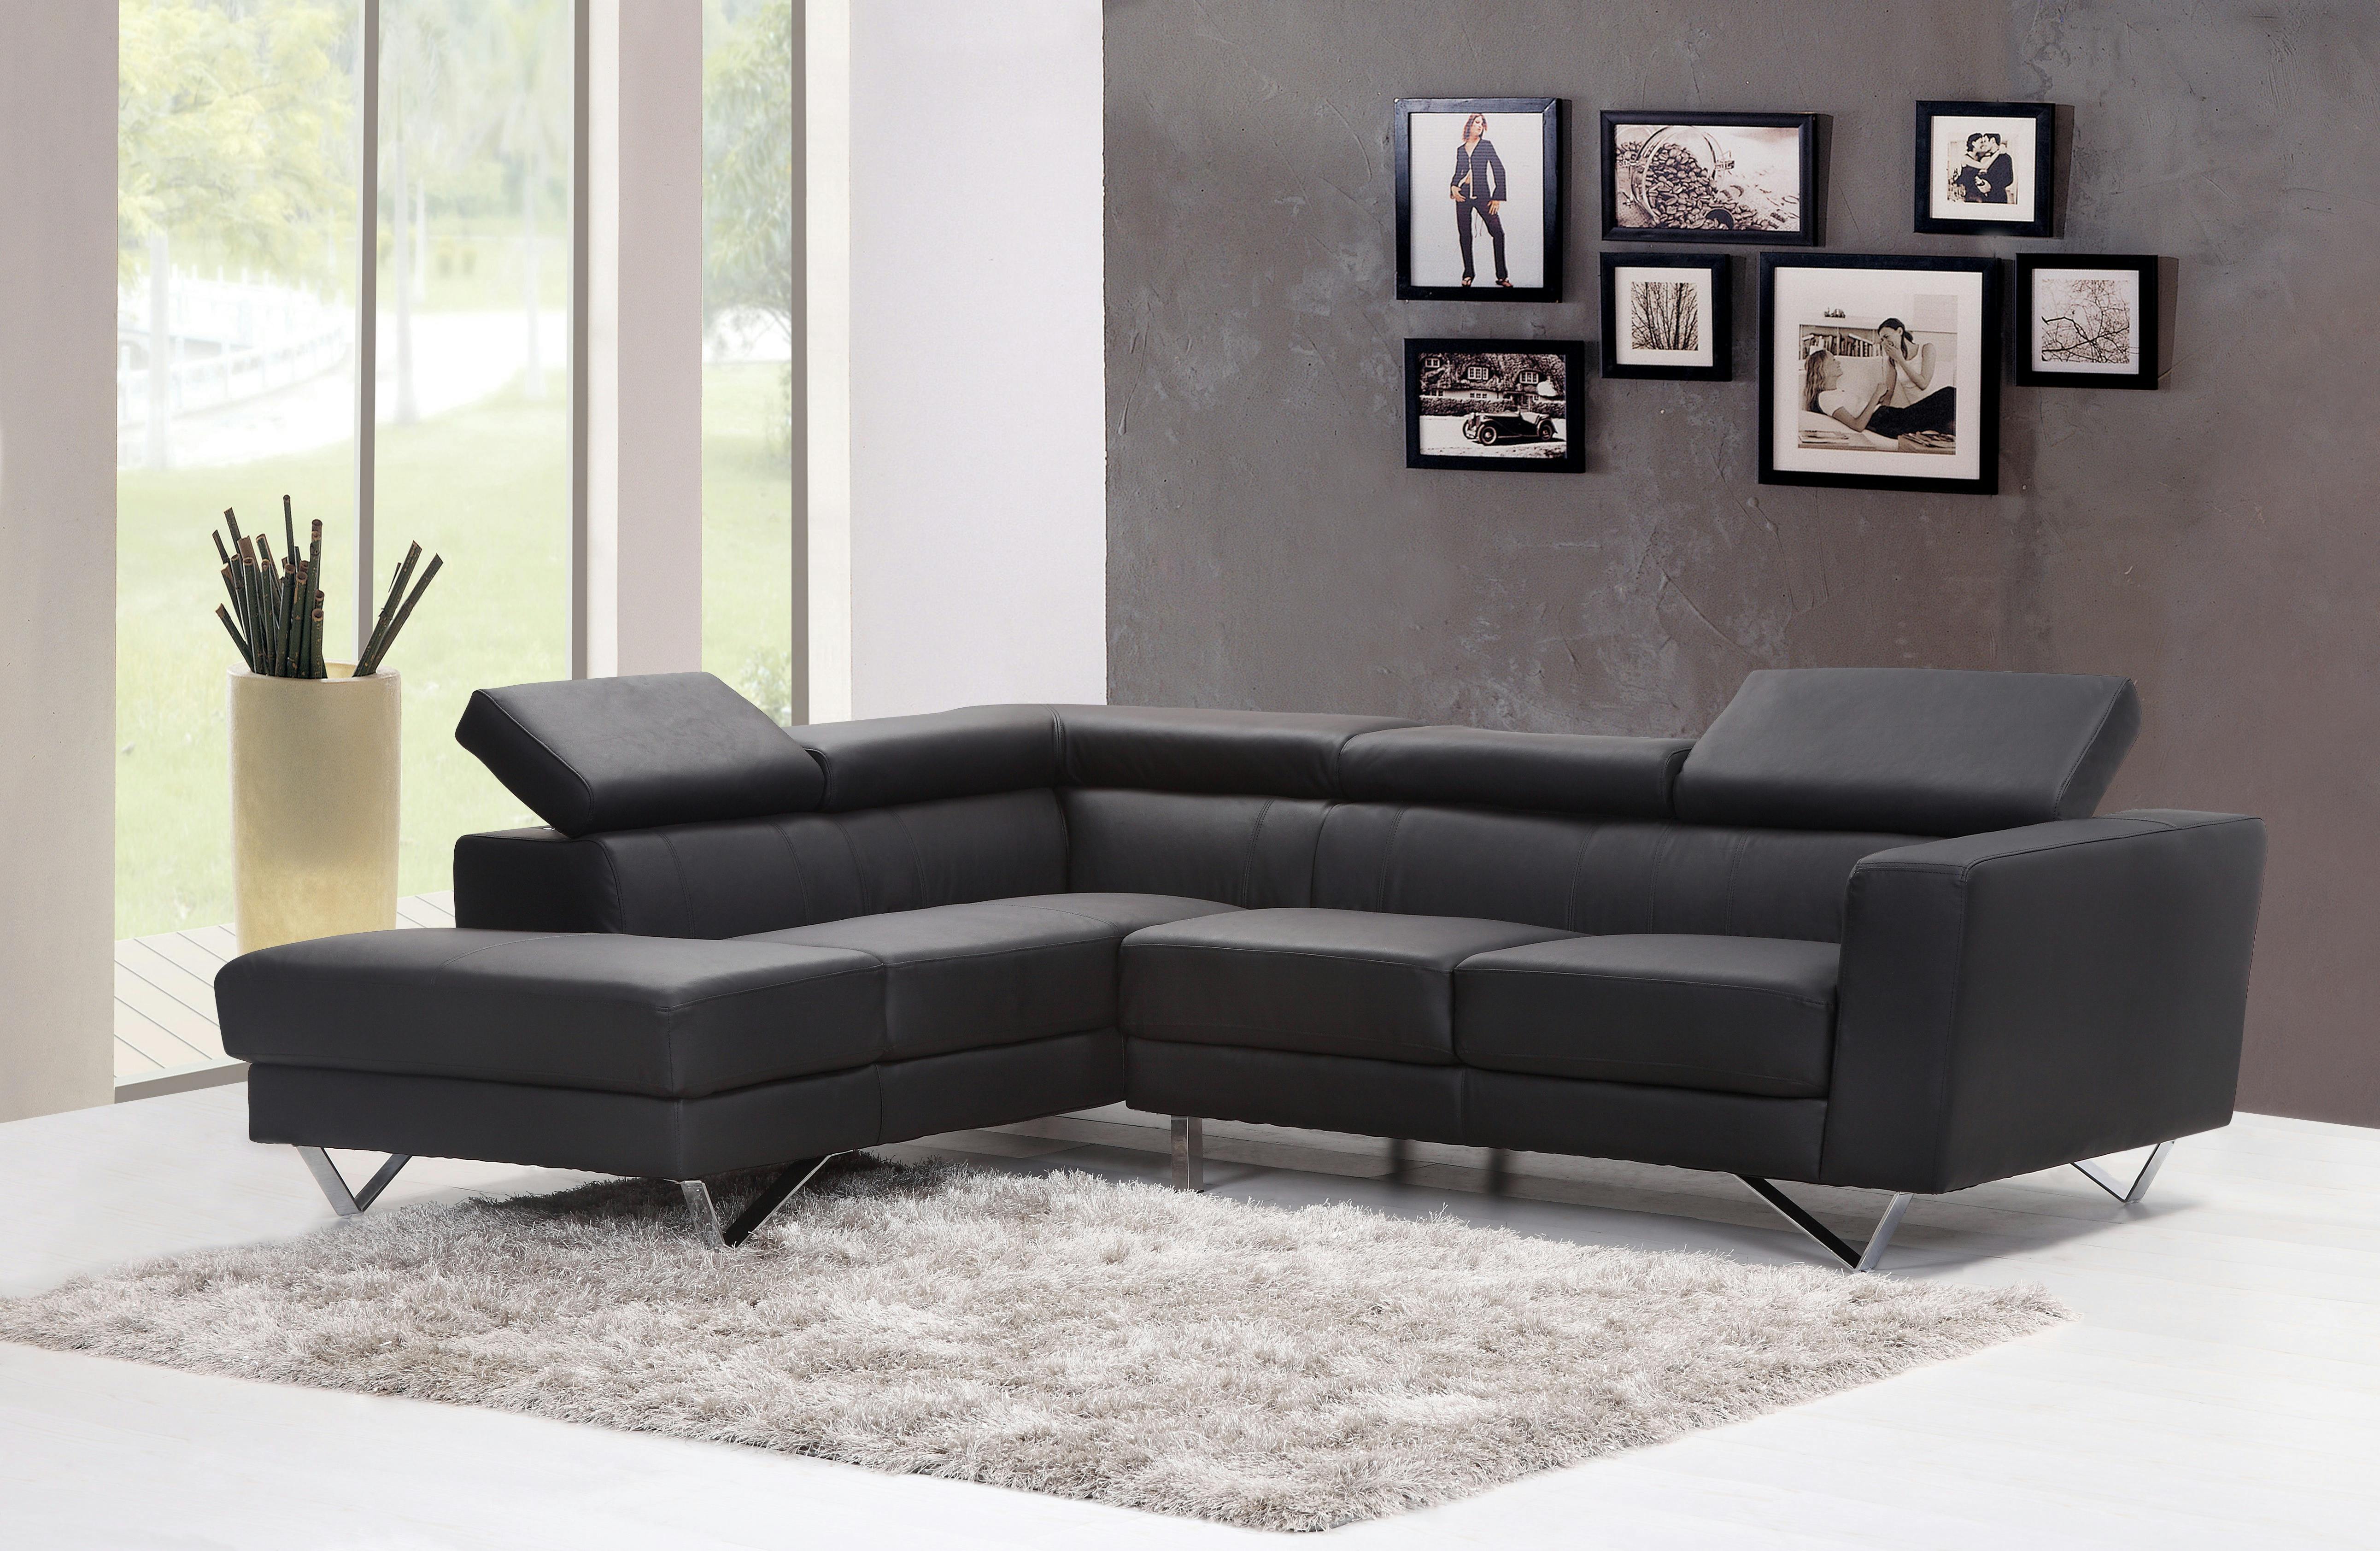
Image source: Pexels
One of the smartest lessons homeowners discover is that the floor is not the only place for storage. In many narrow homes, the walls hold untapped potential. Imagine replacing a short bookcase with shelving that reaches the ceiling or turning the empty area beneath the staircase into neatly organised cupboards. Suddenly, everyday items disappear from sight, leaving rooms feeling calm and open. Design experts often recommend floor-to-ceiling cabinets because they eliminate wasted space above wardrobes while creating a cleaner look. Hidden storage inside benches, beds, and staircases also helps reduce visual clutter, which is one of the biggest reasons small spaces feel cramped. Home organisation surveys continue to show that storage remains one of the top priorities for homeowners planning renovations. If you need extra inspiration, our guides to hidden storage ideas and smart storage furniture provide practical solutions that can make even the smallest narrow house interiors feel organised and welcoming.
Design a Narrow Living Room That Feels Open and Comfortable
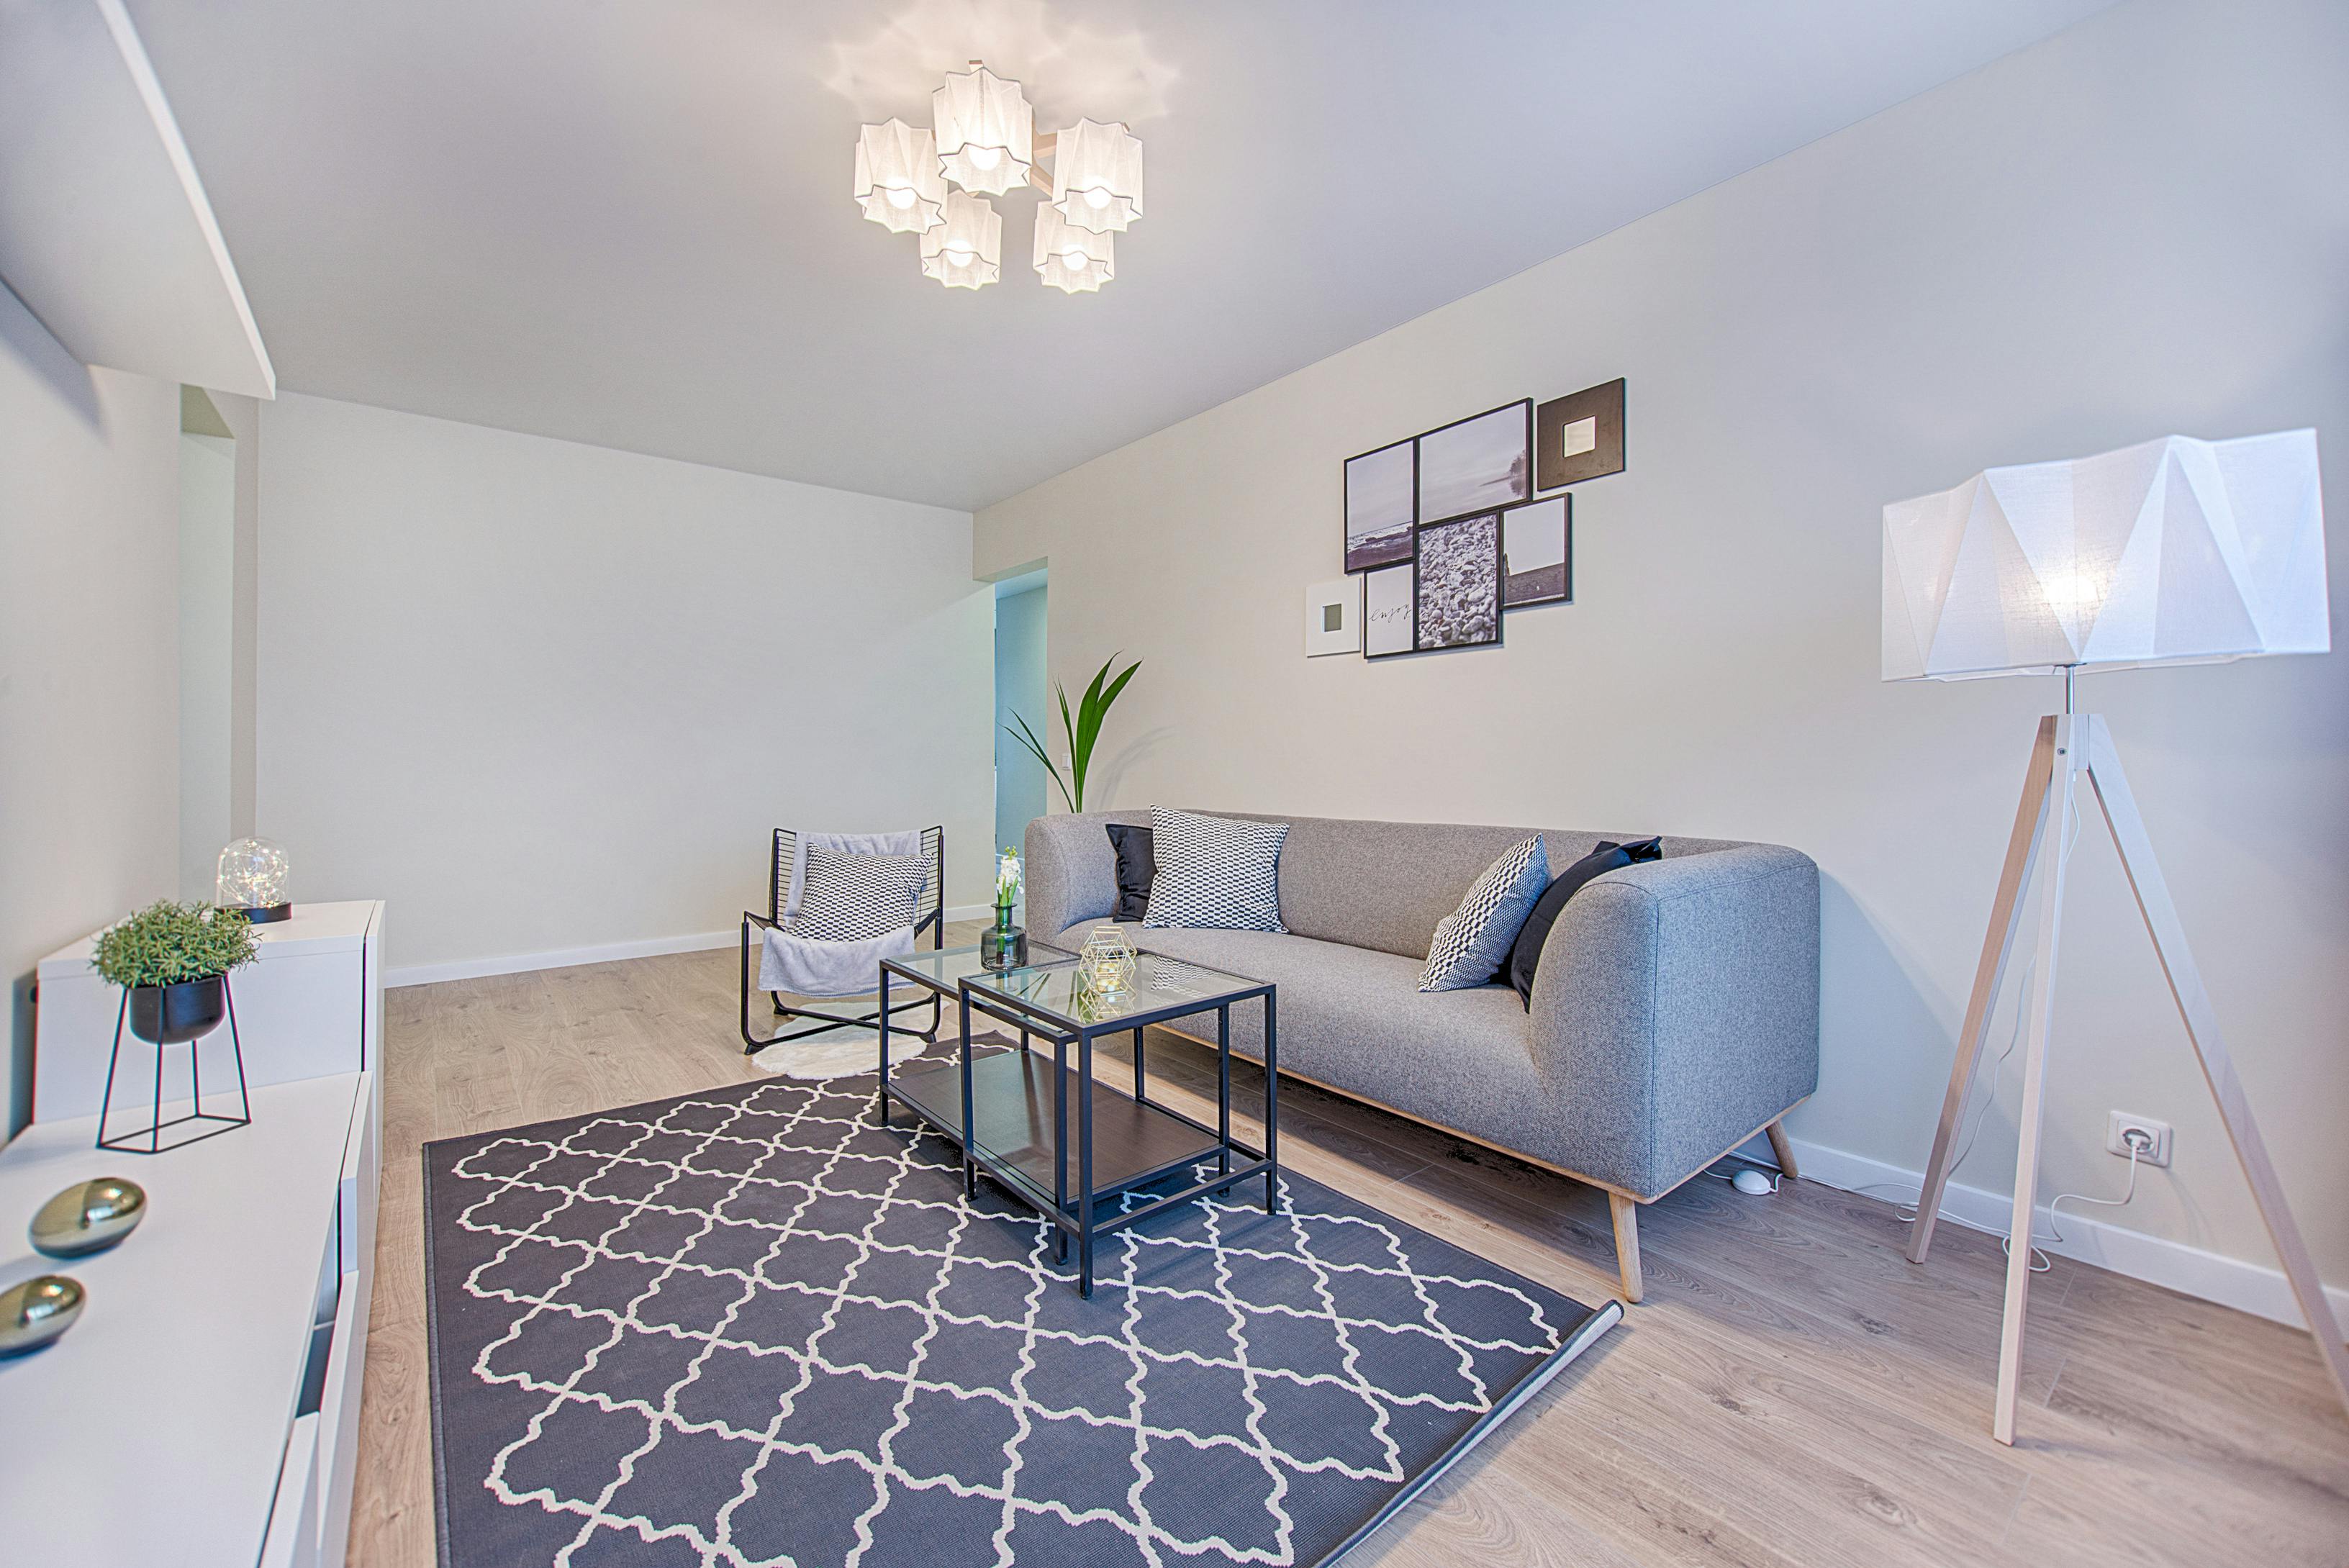
Image source: Pexels
A narrow living room often becomes the place where families spend the most time, so getting the layout right makes a huge difference. Imagine coming home after a busy day and stepping into a room where nothing feels crowded. A slim sofa sits neatly against the longest wall, a round coffee table makes it easy to move around, and floating shelves display favourite books without taking up precious floor space. Interior designers often recommend furniture with exposed legs because it reveals more flooring, creating the illusion of a larger room. Large mirrors placed opposite windows reflect daylight and visually double the depth of the space, while one large rug helps unite the room better than several small ones. Keeping decorations simple also prevents the room from feeling busy. If you are planning a makeover, explore our guides on living room layout ideas, how to make a small living room look bigger, and small living room furniture ideas for even more practical inspiration.
Transform Your Kitchen, Bedroom, and Hallway Into Functional Spaces
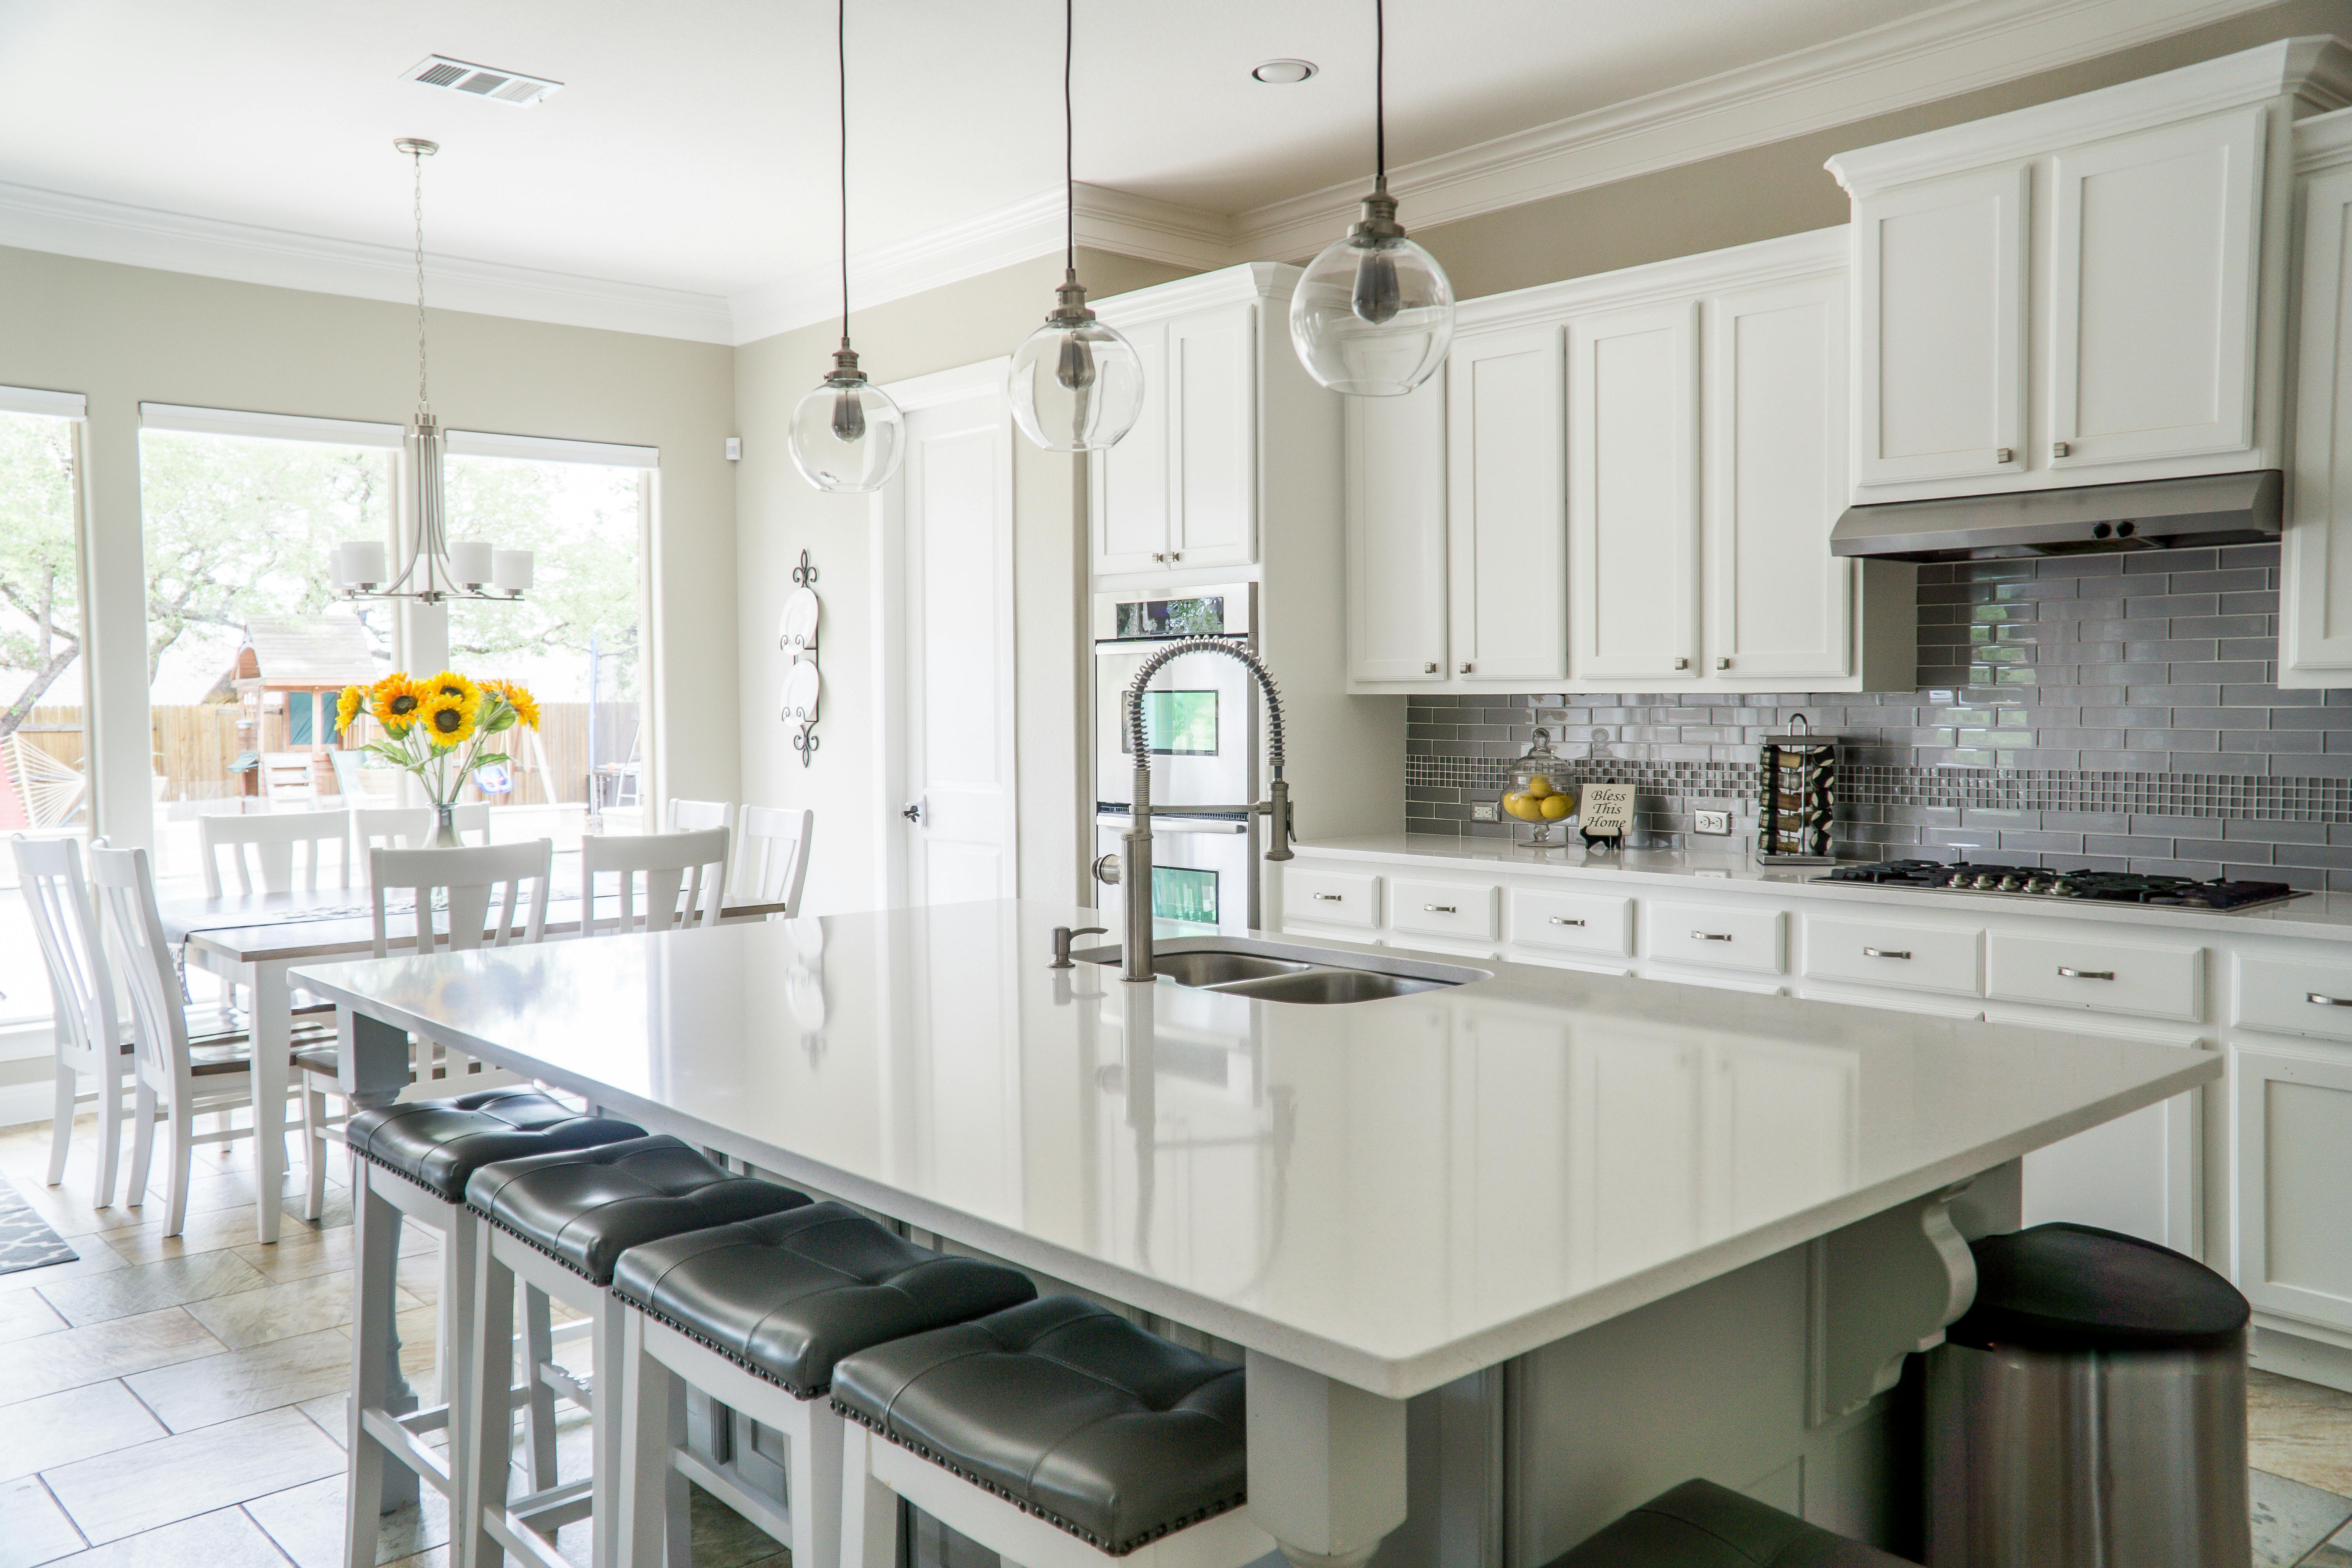
Image source: Pexels
Every narrow home has a few challenging spaces, but they often become the most rewarding once they are redesigned. A galley kitchen, for example, can be one of the most efficient layouts because everything stays within easy reach while keeping movement smooth. Full-height pantry cupboards, integrated appliances, and under-cabinet lighting all help create a cleaner appearance. In the bedroom, replacing traditional bedside tables with floating shelves and choosing a storage bed frees valuable floor space without sacrificing comfort. Hallways also deserve attention because they create the first impression of your home. A tall mirror, slim wall hooks, and a simple runner can make a narrow entrance feel brighter and more welcoming. If you are updating these areas, you may find useful inspiration in our guides to kitchen storage ideas, small bedroom ideas, and narrow entryway ideas. Together, these simple improvements can completely change how your home looks and functions.
Light, Colour, and Decor Can Completely Change the Feel of a Narrow Home
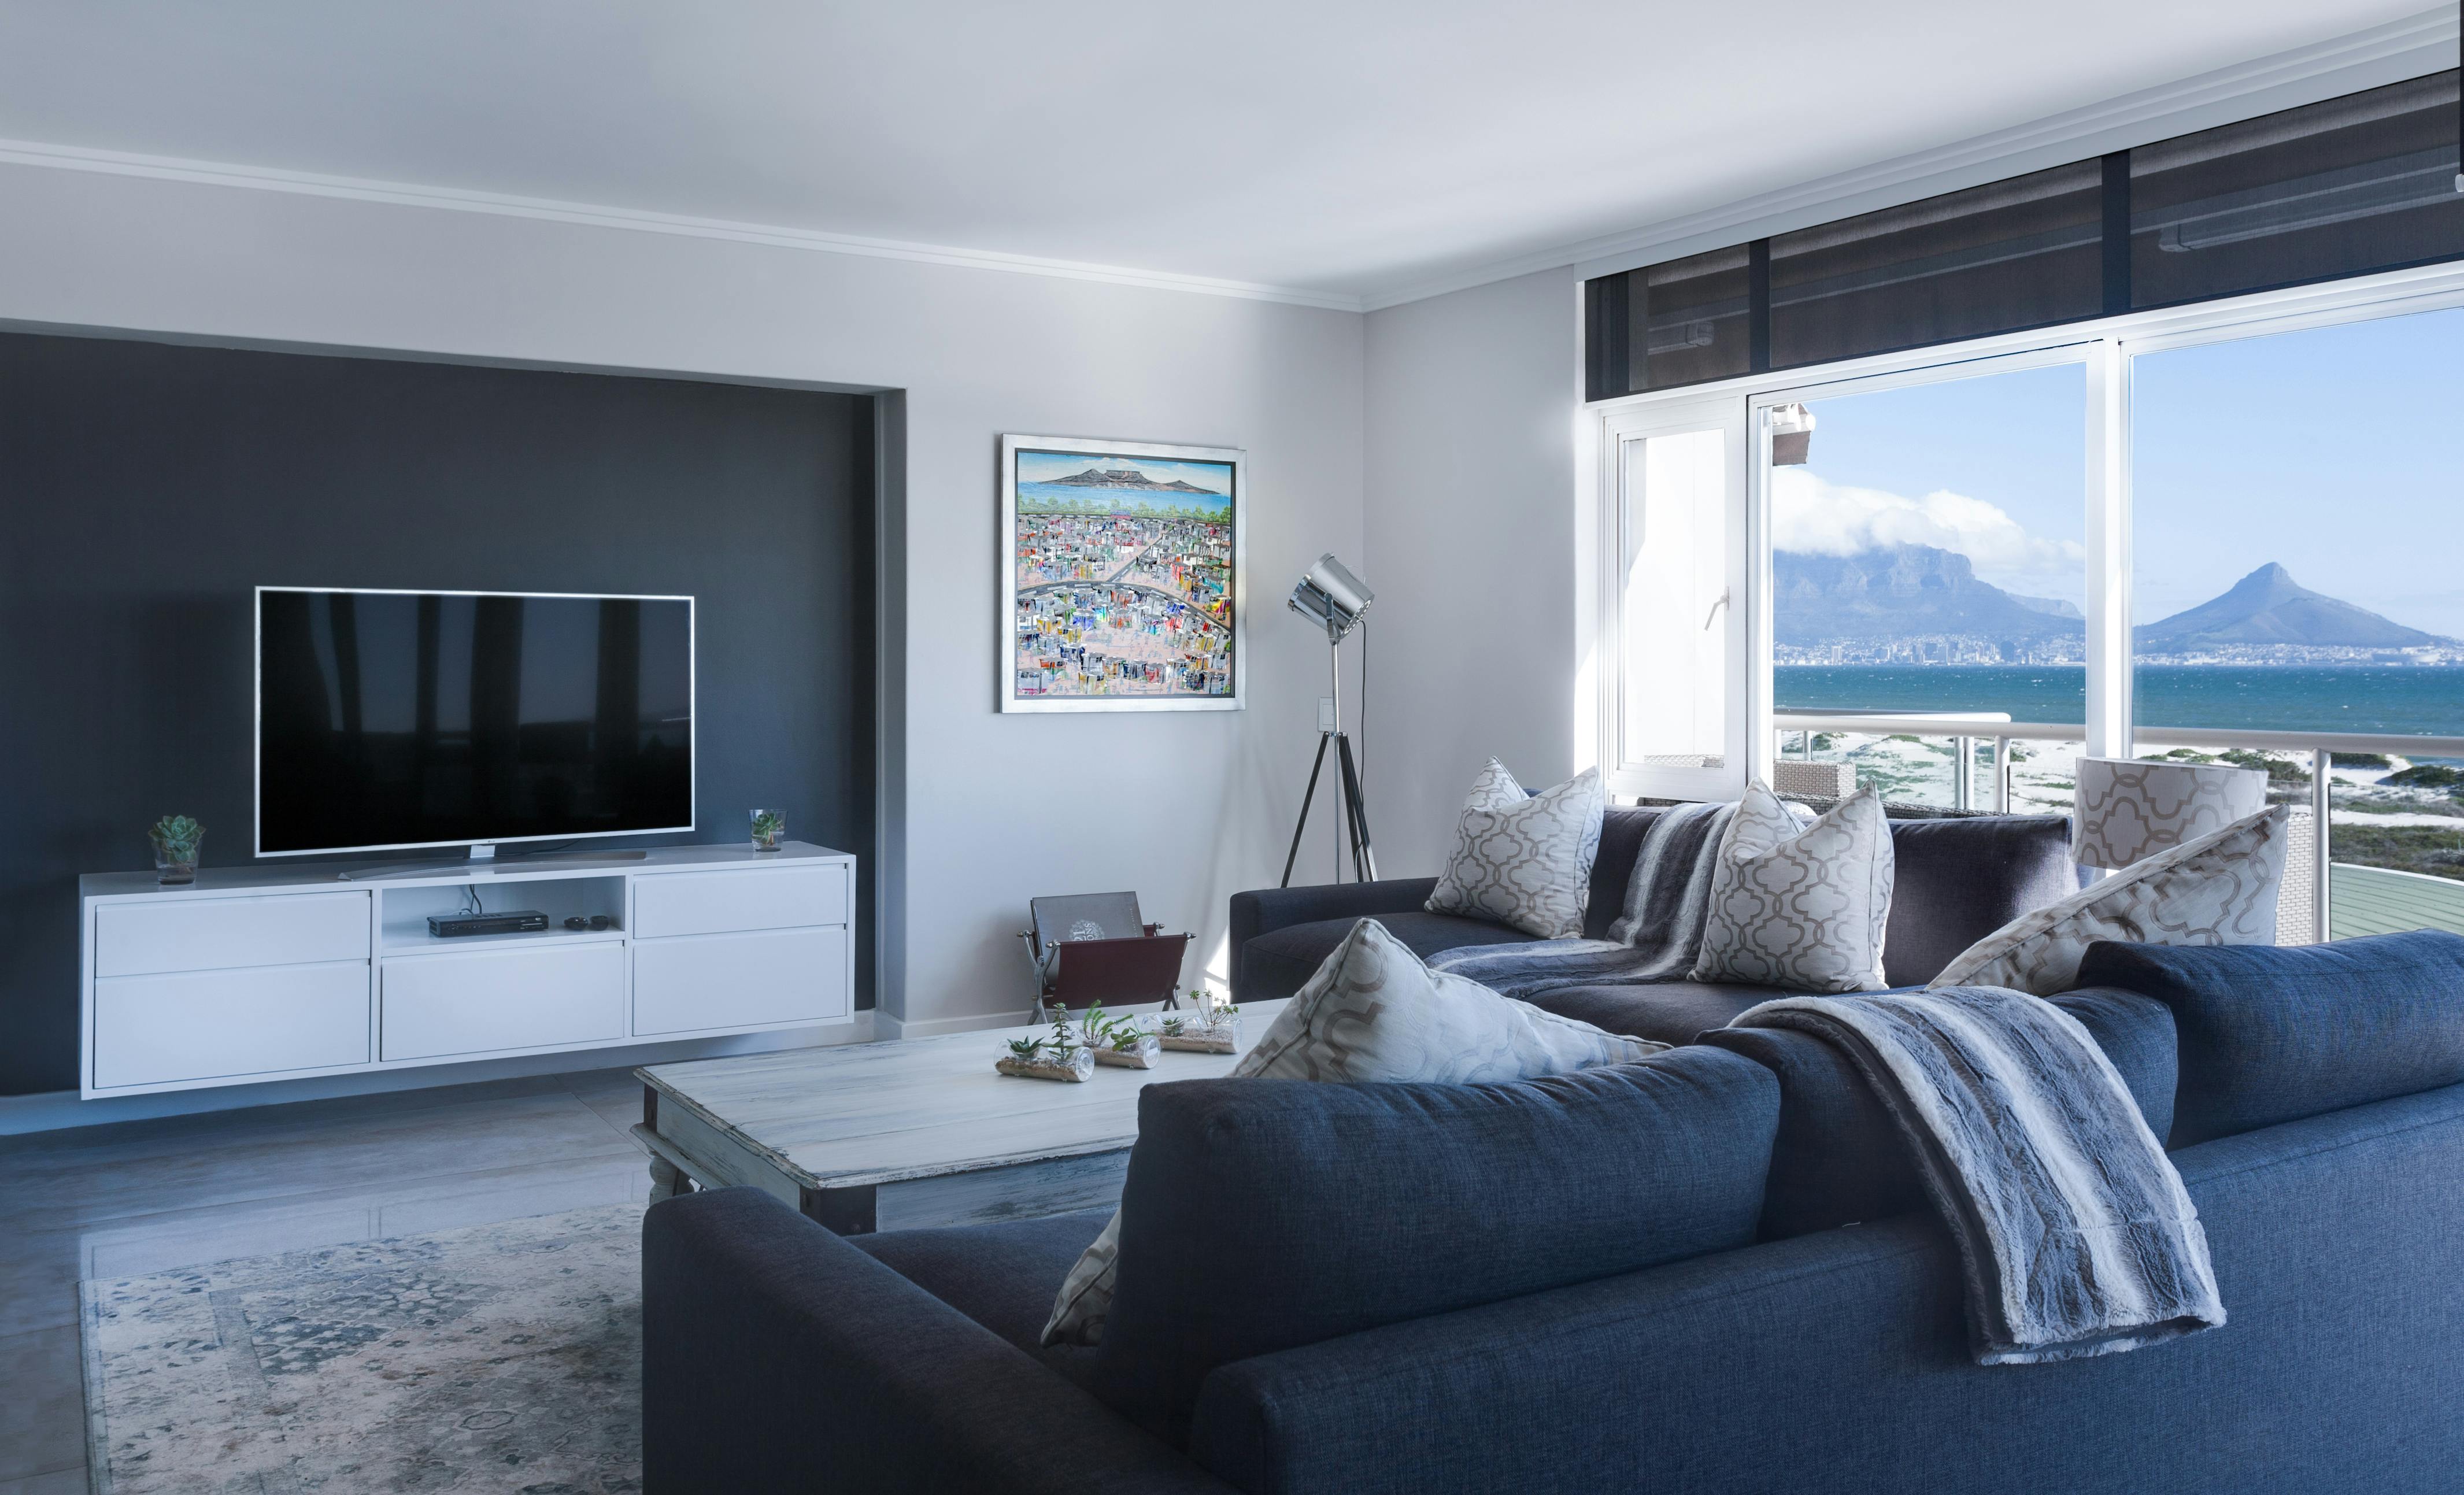
Image source: Pexels
Sometimes the biggest transformation comes from changes that cost very little. One homeowner simply replaced heavy curtains with light linen panels, painted the walls a soft neutral shade, and added a large mirror opposite the main window. The room instantly felt brighter and more spacious without moving a single wall. Interior experts consistently recommend maximising natural light because it improves the feeling of openness more than almost any decorating trick. Layering ceiling lights, wall sconces, and table lamps also removes dark corners that make rooms appear smaller. Keeping flooring consistent throughout connected rooms helps create visual flow, while limiting bold patterns prevents visual clutter. Vertical artwork and full-length curtains naturally draw the eye upward, making ceilings feel higher. For more inspiration, browse our home lighting ideas, modern ceiling light ideas, and budget home décor ideas to create a bright and welcoming narrow house interior without overspending.
Quick Reference: Smart Design Ideas for Narrow Homes
The table below summarises some of the most effective narrow house interior ideas that professional designers regularly recommend. These practical solutions focus on improving movement, increasing storage, and making every room feel brighter and larger without expensive structural work.
| Area | Best Design Tip | Main Benefit |
|---|---|---|
| Living Room | Place seating along the longest wall and use slim furniture. | Creates better movement and visual space. |
| Kitchen | Choose full-height cabinets and integrated appliances. | Improves storage while reducing clutter. |
| Bedroom | Use storage beds and wall-mounted bedside shelves. | Frees valuable floor space. |
| Hallway | Add mirrors and wall-mounted storage. | Makes narrow entrances feel brighter. |
| Storage | Use vertical shelving and under-stair cupboards. | Maximises every available inch. |
| Lighting | Combine natural light with layered lighting. | Creates a larger and more welcoming feel. |
Final Thoughts
Living in a narrow home does not mean giving up comfort, style, or practicality. As many homeowners discover, the biggest improvements often come from small, thoughtful decisions rather than expensive renovations. A brighter room, better furniture placement, clever vertical storage, and a simple colour palette can completely change how a home feels every single day. The best narrow house interior ideas focus on making life easier while creating spaces that feel warm, organised, and inviting. Whether you start by rearranging your living room, improving your hallway, or adding hidden storage, each small step brings you closer to a home that works beautifully for your family. Take inspiration from these ideas, adapt them to your own space, and enjoy creating a home that feels far bigger than its actual size.
About the Author
The editorial team at Daily Lifestyle Guide is passionate about helping UK homeowners make the most of every space, no matter its size. We research the latest interior design trends, expert recommendations, and practical home improvement ideas to create easy-to-follow guides that anyone can understand. Our content focuses on real-life solutions for modern living, from smart storage and compact furniture to budget-friendly decorating tips and space-saving layouts. Every article is carefully reviewed to provide accurate, up-to-date, and reader-friendly information, helping you create a home that is both stylish and functional.
Disclaimer
The information in this article is intended for general guidance and inspiration. Interior design trends, product availability, building regulations, and expert recommendations may change over time. The advice shared here has been compiled from reputable home design publications and publicly available resources that were current at the time of writing. Always consult a qualified designer or contractor before making structural changes or significant renovations to your property.
Frequently Asked Questions
What are the best narrow house interior ideas for making a home feel bigger?
The most effective ideas include using light colours, maximising natural daylight, choosing slim furniture, installing floor-to-ceiling storage, using mirrors opposite windows, and keeping walkways clear. These simple changes improve both function and visual space.
Why do mirrors make narrow rooms look larger?
Mirrors reflect both light and surrounding spaces, creating the illusion of greater depth. A large mirror placed opposite a window can brighten the room and make even a compact narrow living room feel much more open.
Is open-plan design suitable for narrow homes?
Yes. Open-plan layouts remove unnecessary visual barriers and allow daylight to travel throughout the house. Glass partitions can also separate areas while maintaining the spacious feeling that many modern narrow house designs aim to achieve.
How can I increase storage in a narrow house?
Focus on vertical storage, built-in cupboards, under-stair cabinets, hidden storage furniture, and wall-mounted shelving. These solutions make use of spaces that are often overlooked while keeping floors free from clutter.
What furniture works best in small narrow house interiors?
Furniture with slim frames, raised legs, hidden storage, and multiple functions works best. Storage beds, nesting tables, extendable dining tables, and ottomans with built-in storage are excellent choices for compact homes.
What colours make a narrow home feel more spacious?
Soft whites, warm neutrals, and light grey tones reflect natural light and create visual continuity. Using a consistent colour palette throughout connected rooms also helps the entire home feel larger and more cohesive.