
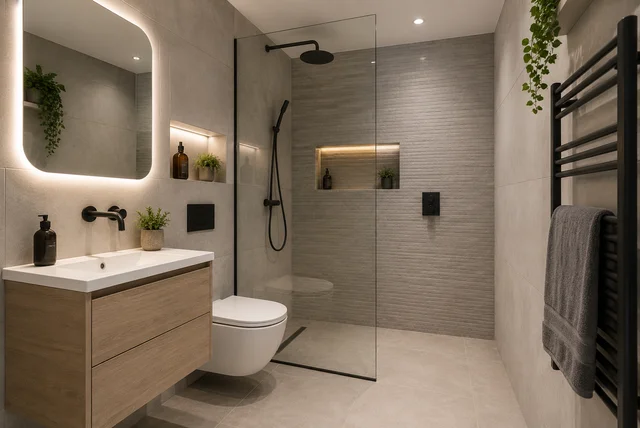

Have you ever walked into a tiny bathroom and wondered how you could possibly fit a shower, toilet, basin and storage without making the room feel like a cupboard? That is exactly where a clever wet room can change everything. Instead of fighting the limited floor area, a wet room works with it. The shower becomes part of the room rather than a bulky box taking up valuable space. For UK homeowners and renters, this can be especially useful in narrow bathrooms, small ensuites, flats and awkward rooms under the stairs or roof. These wet room ideas small bathroom designs focus on more than pretty pictures. They look at layout, drainage, waterproofing, storage, lighting and the little choices that can make a tiny room feel calmer. Current guidance from Checkatrade and Screwfix suggests that around 1.5m by 1m is a common practical starting point for a small wet room, although the actual space needed depends on the fixtures, movement area and splash control. A small room may be challenging, but it does not have to feel like a daily compromise.
1. Begin With a Clever Wet Room Layout
Imagine opening the bathroom door on a busy Monday morning and finding that you can move straight to the shower without squeezing past the toilet. That small moment is what a good wet room layout should create. Before choosing tiles, taps or colours, measure the room and decide where the shower, toilet, basin and door will go. Checkatrade says most bathroom specialists recommend around 1.5m by 1m as a practical starting size, while Screwfix gives the same general minimum recommendation and notes that a glass screen becomes important when the room is particularly compact. :contentReference[oaicite:0]{index=0} :contentReference[oaicite:1]{index=1} Long, narrow rooms often work well with the shower at the far end and the toilet and basin along one side. Our bathroom layout ideas can help you visualise different arrangements, while ensuite bathroom ideas are useful if your wet room is tucked beside a bedroom. The aim is simple: leave enough space to move naturally rather than trying to squeeze in every possible feature.
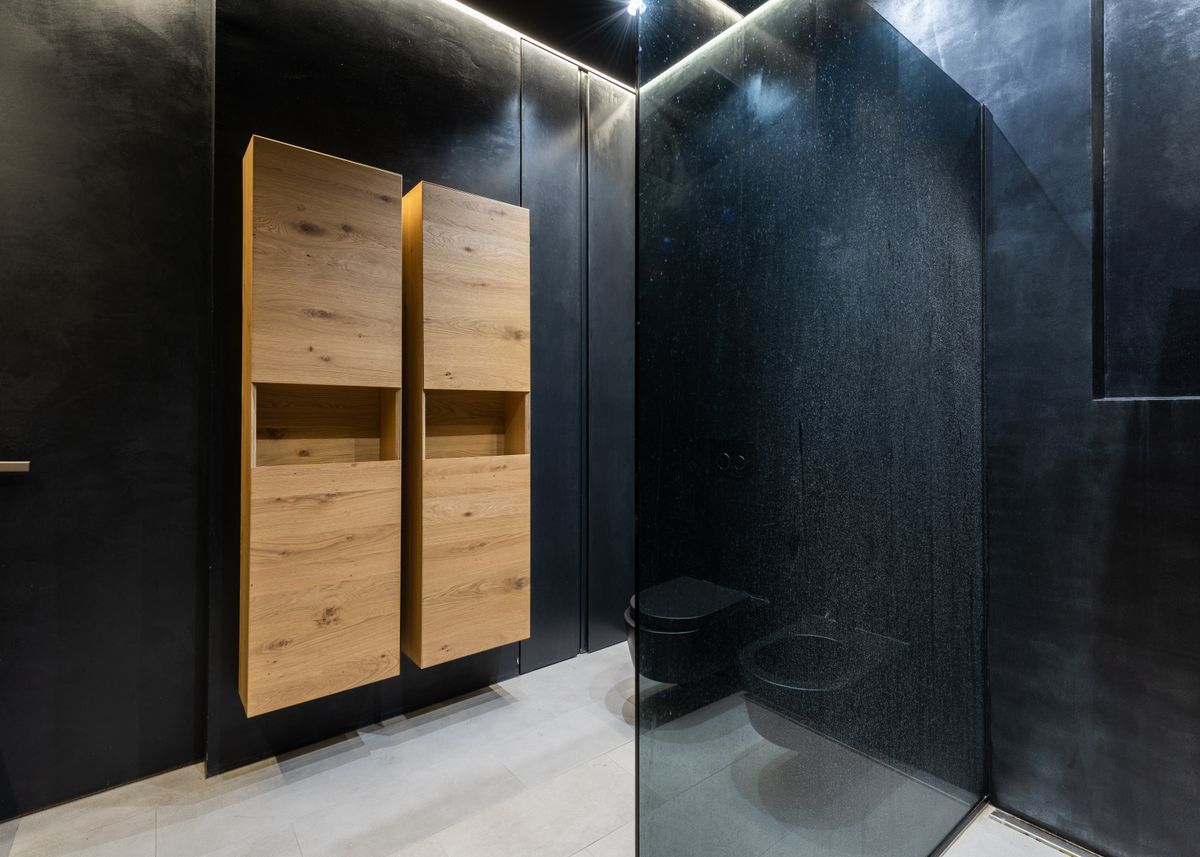
Image source: Sanctuary Bathrooms
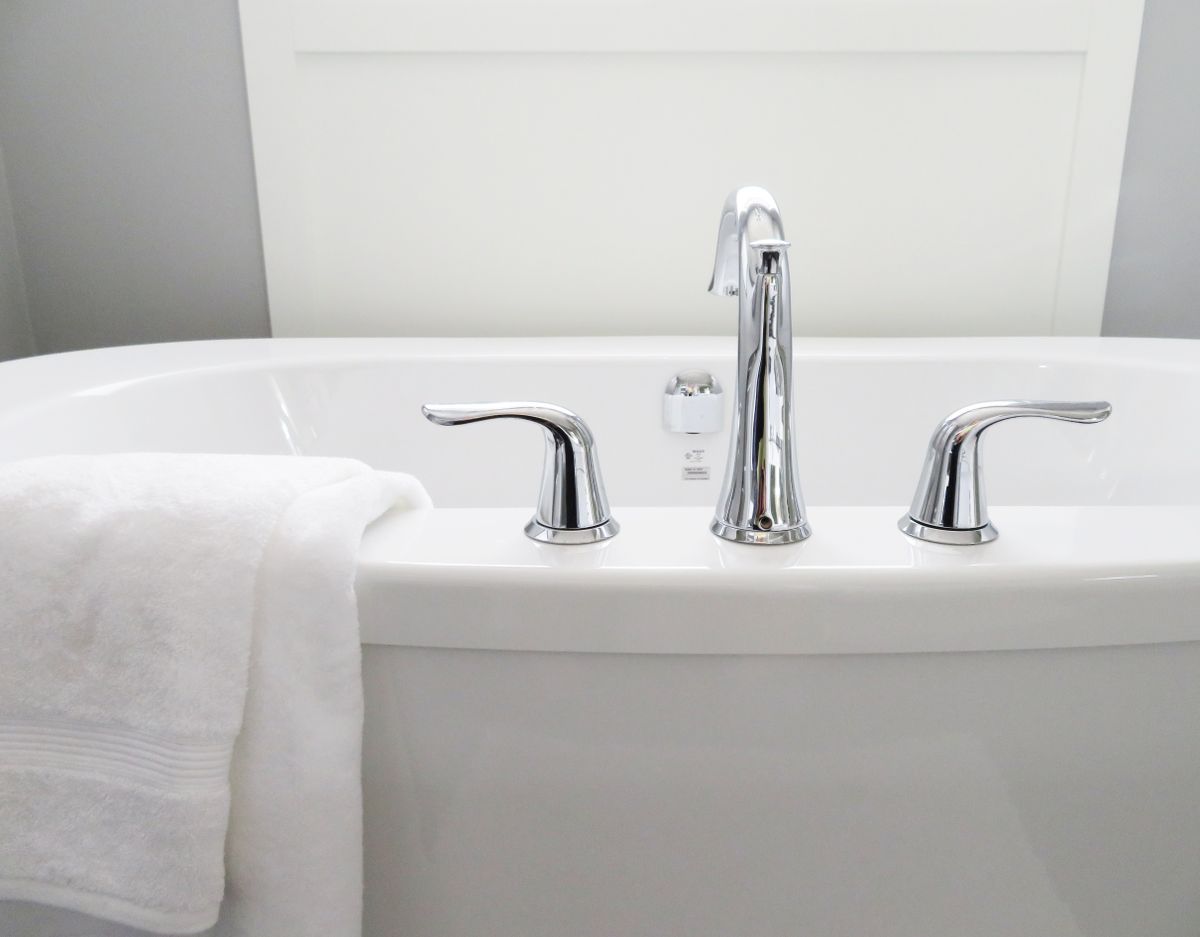
Image source: Real Homes
2. Use Glass Screens and Wall-Hung Fixtures to Open Up the Room
Sometimes the easiest way to make a bathroom look bigger is to stop putting things in front of your eyes. A clear glass screen can separate the shower without creating the heavy visual barrier of a traditional enclosure. Checkatrade’s current small wet-room guidance highlights frameless glass as one way to keep sightlines open, while its shower-room advice also recommends wall-hung fittings because they expose more floor. :contentReference[oaicite:2]{index=2} :contentReference[oaicite:3]{index=3} A wall-hung toilet can also make cleaning easier because there is no pedestal touching the floor. The same idea works with a floating vanity. If your bathroom door takes up too much room, a sliding or pocket door can help preserve the floor area. Our walk-in shower ideas cover the open-shower look, while small shower room ideas offer more ways to combine a shower with compact sanitaryware. For a very small bathroom, the goal is not to remove every divider. It is to use only the dividers that actually serve a purpose.
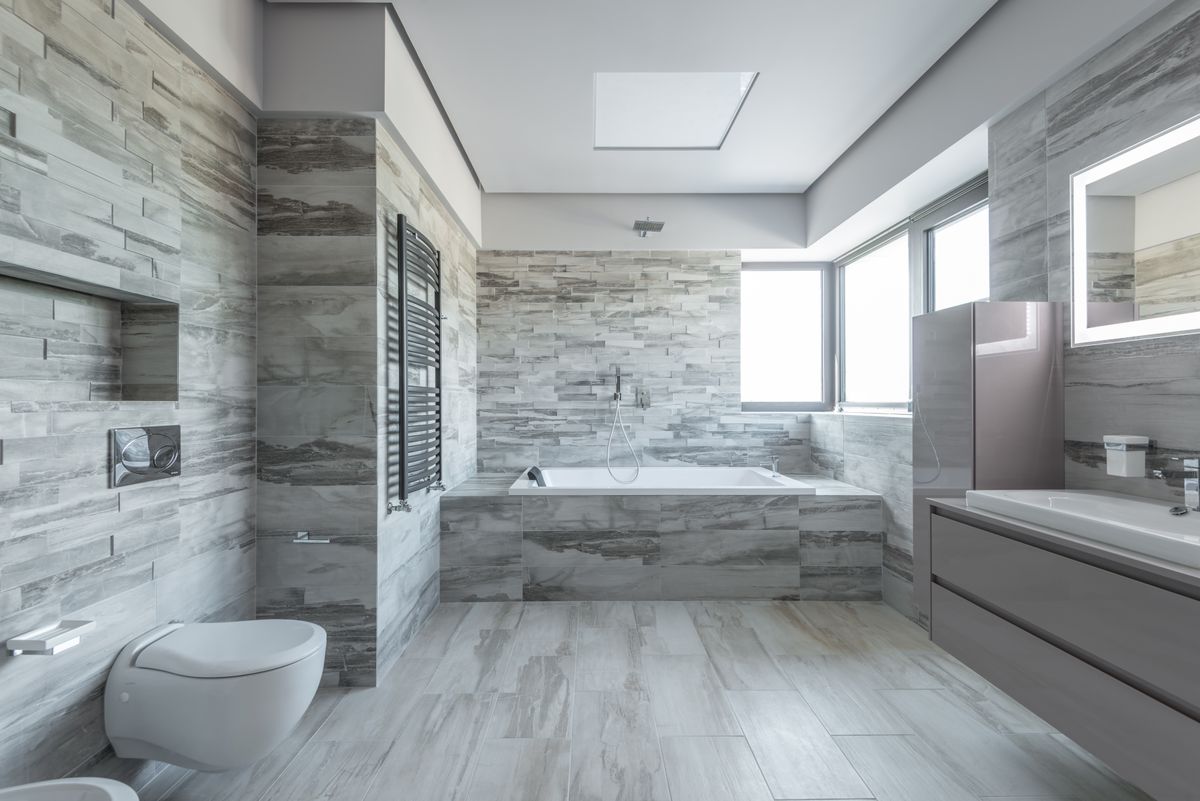
Image source: Casolia
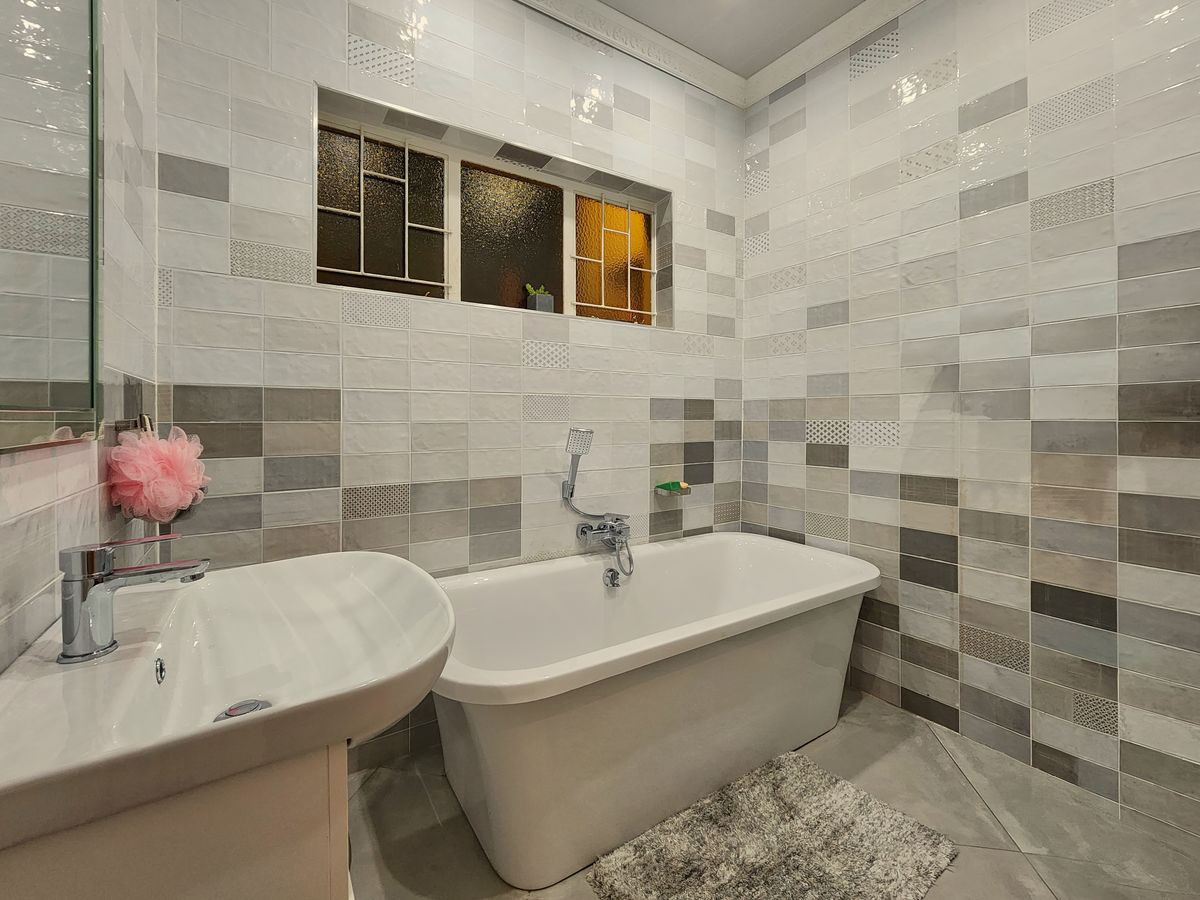
Image source: Sanctuary Bathrooms
3. Make the Walls and Floor Work Together
Walk into a small bathroom covered in several competing tile patterns and the room can instantly feel busy. Now imagine the same space with one calm tile running across the floor and selected walls. Suddenly, the eye moves smoothly around the room. Large-format tiles are useful in compact wet rooms because they create fewer grout lines, and Wickes specifically recommends them as one way to reduce potential weak points in a wet-room finish. :contentReference[oaicite:4]{index=4} Homes & Gardens also highlights continuous finishes, plaster-style surfaces, bold colours and carefully controlled material palettes as useful approaches for small wet rooms. :contentReference[oaicite:5]{index=5} You do not have to choose plain white. Soft beige, warm grey, sage green or even deep charcoal can look beautiful when the rest of the room is simple. Our bathroom tile ideas can help with patterns and finishes, while bathroom colour ideas can help you choose a palette. The trick is to create continuity without making the room boring.
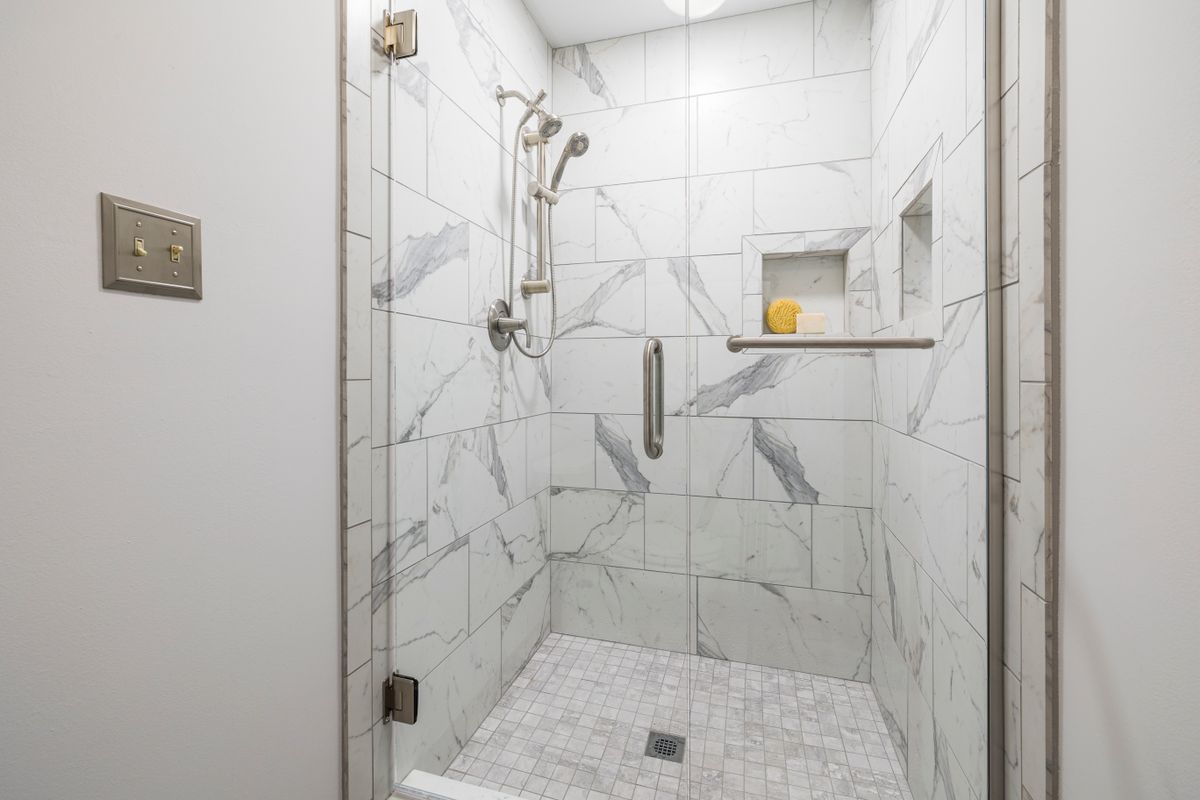
Image source: BookaBuilderUK
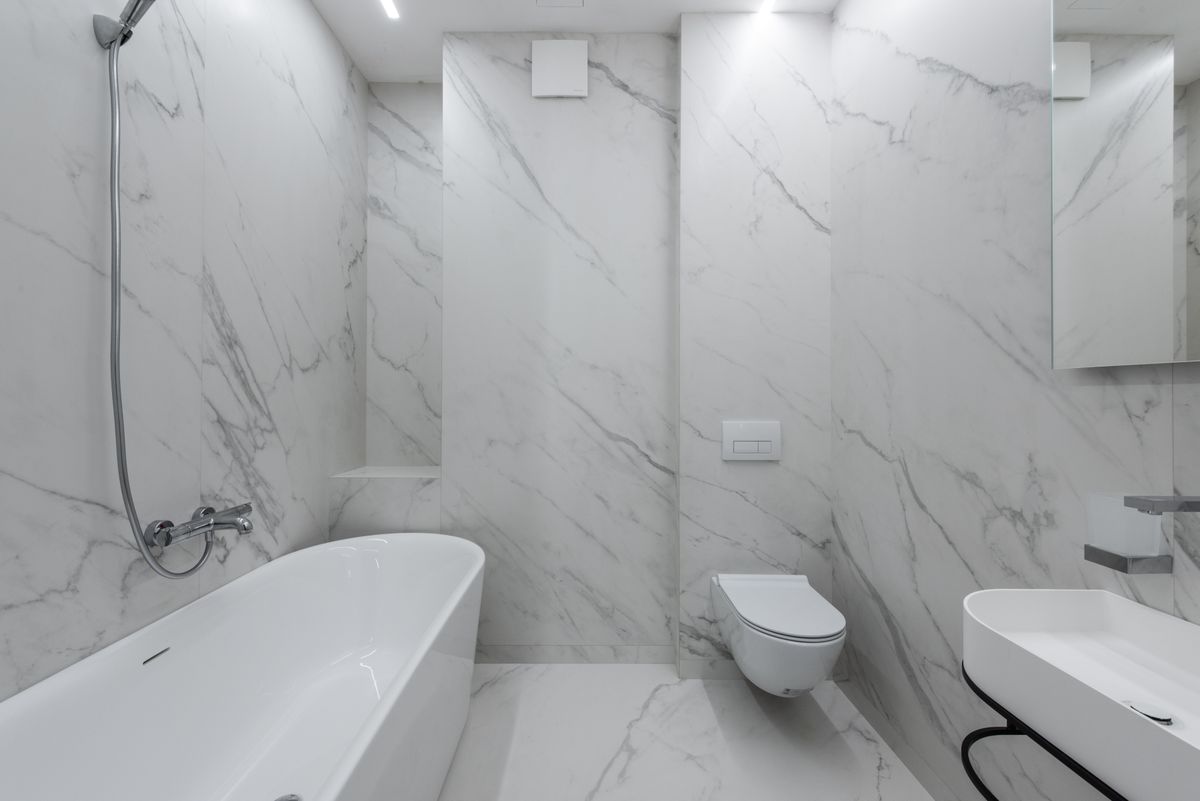
Image source: The Spruce
4. Turn Empty Wall Space Into Useful Storage
A tiny bathroom can become messy remarkably quickly. One shampoo bottle becomes six, towels need somewhere to hang and suddenly the basin is covered with products. The clever answer is to make the walls work harder. A recessed shower niche can hold shampoo and soap without sticking into the shower area. A mirrored cabinet can combine storage with a useful reflection, while a slim shelf above the toilet can use otherwise empty wall space. Checkatrade recommends built-in storage and recessed shelving for small wet rooms, and Plumbing World also points to concealed storage and wall-hung furniture as useful choices in compact spaces. :contentReference[oaicite:6]{index=6} :contentReference[oaicite:7]{index=7} Our bathroom storage ideas cover ways to keep everyday items organised, while space-saving furniture ideas can help when the room needs furniture that does more than one job. Cedreo also recommends recessed storage, wall-mounted fixtures and carefully scaled fittings for small bathrooms. :contentReference[oaicite:8]{index=8} In a wet room, good storage should feel almost invisible.
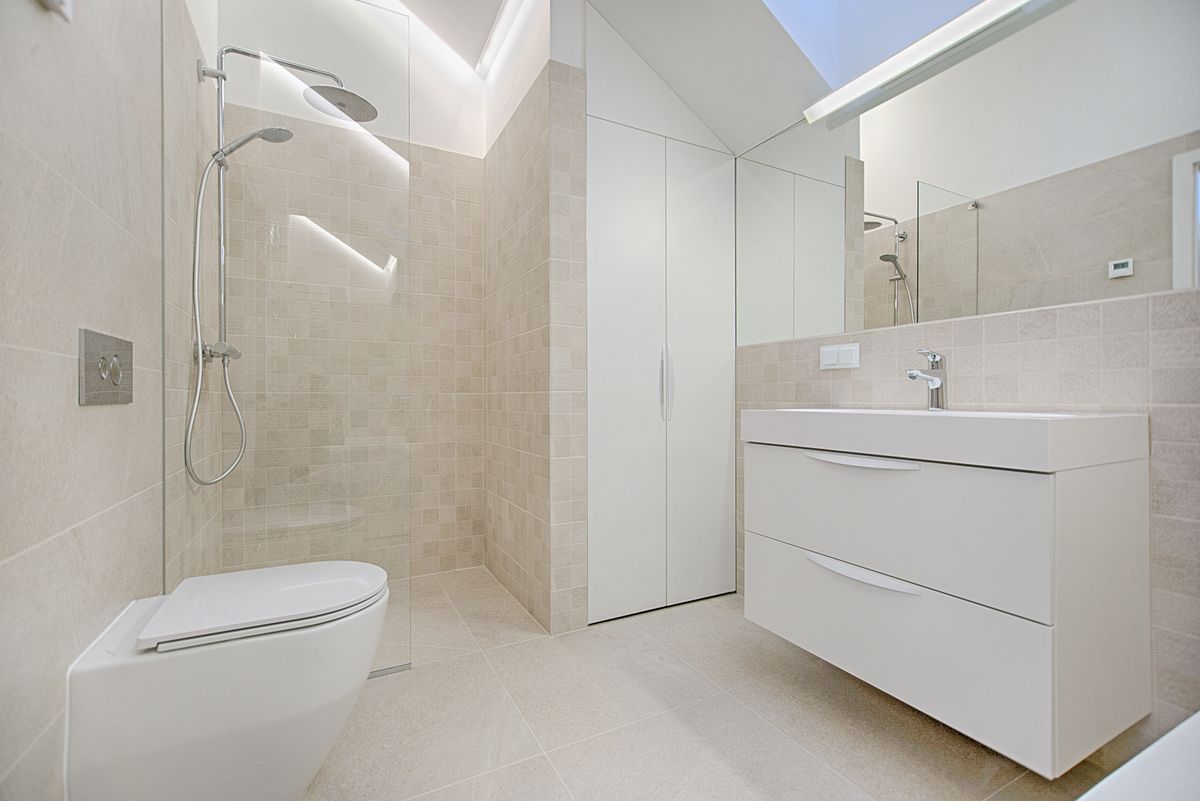
Image source: Decor Angle
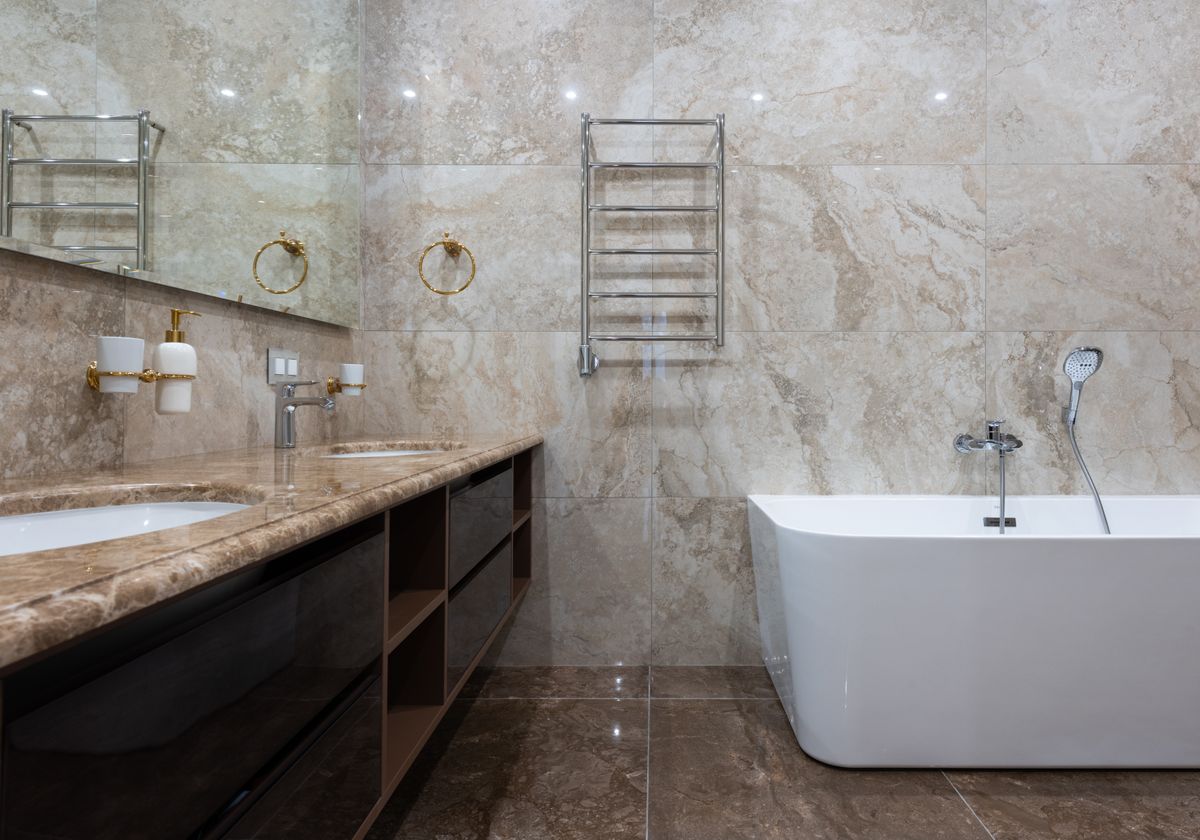
Image source: My Trendy Haven
5. Give a Small Wet Room a Modern Personality
Small does not mean plain. Think of a compact bathroom with warm stone tiles, black shower fittings, a simple floating basin and one round mirror glowing softly against the wall. There is not much in the room, but every item feels intentional. That is the secret behind many modern wet room ideas. Victorian Plumbing shows how glass screens, contemporary finishes and clean layouts can work together, while Bathroom City explains that wall-hung furniture, linear drainage and concealed fittings can help maintain a neat modern appearance. :contentReference[oaicite:9]{index=9} :contentReference[oaicite:10]{index=10} For a UK home, you could use brushed brass for warmth, black for contrast or wood-effect finishes to soften a modern scheme. Our modern bathroom design ideas can help you build a clean look, while bathroom decor ideas can help with the finishing touches. If you prefer something darker and more dramatic, our Gothic bathroom decor ideas show how bold character can work even when floor space is limited.
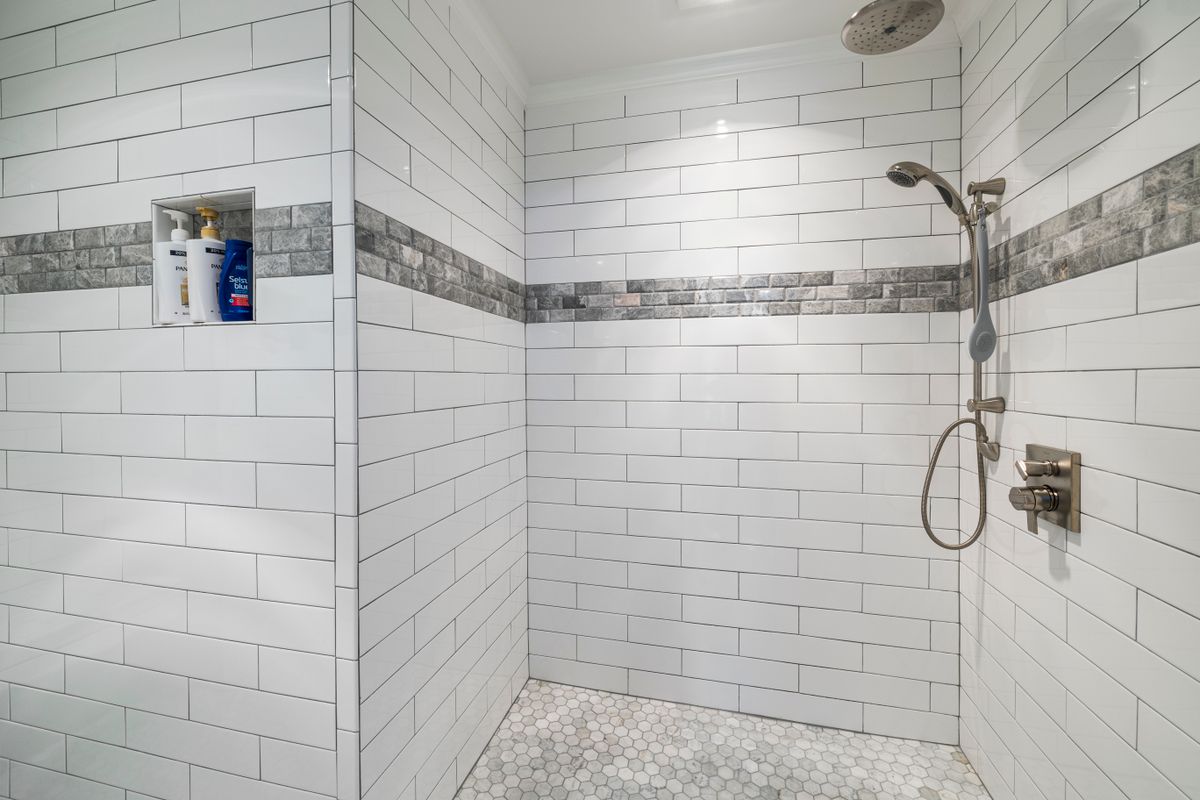
Image source: BuilderSquad
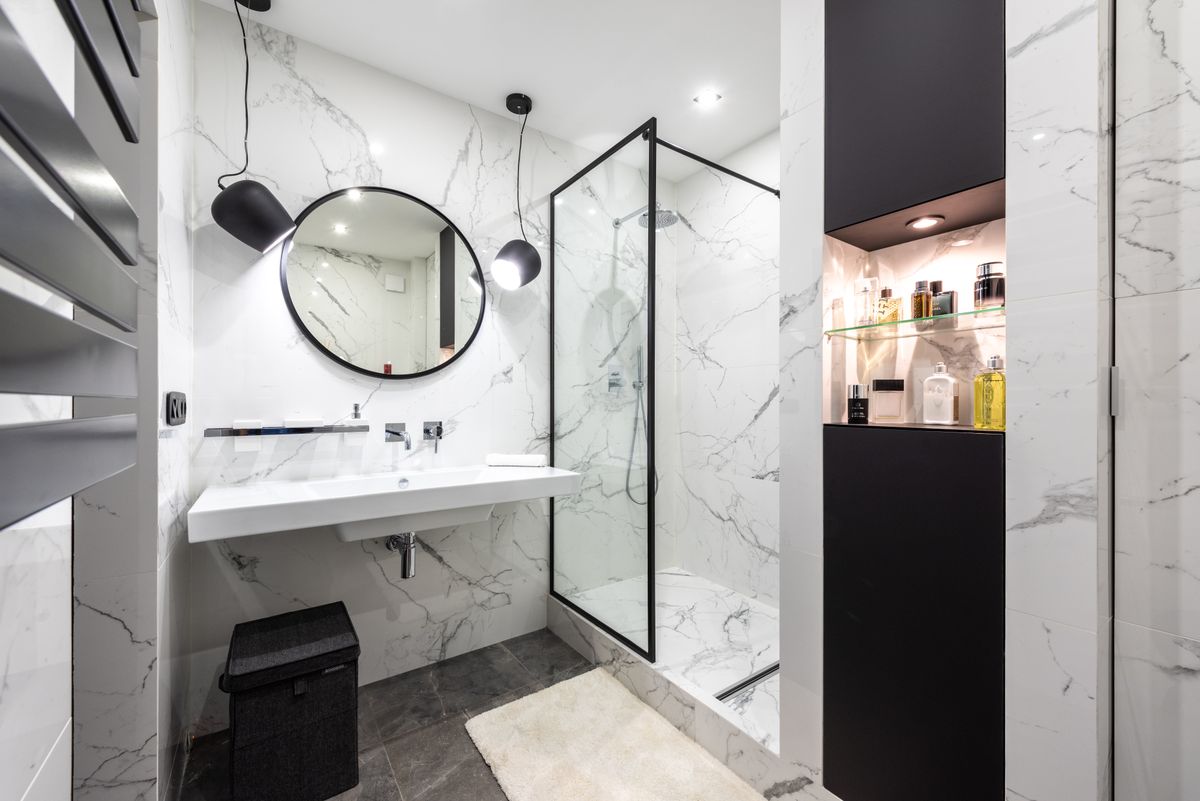
Image source: The Spruce
6. Treat Waterproofing, Drainage and Ventilation as the Real Foundation
This is the part nobody notices when a wet room is working perfectly, but it is the part you really do not want to get wrong. Picture the finished bathroom looking beautiful, only to find water sitting on the floor because the drainage was not planned properly. A wet room needs a waterproofed floor and walls, with the floor shaped so water runs towards the waste. Screwfix explains that tanking protects the room and that the floor must slope towards a suitable waste or channel drain. :contentReference[oaicite:11]{index=11} Wickes similarly stresses full waterproofing, hidden drainage and good ventilation. :contentReference[oaicite:12]{index=12} Homebuilding also highlights the importance of drainage, splash control, glass screens and careful planning in small wet rooms. :contentReference[oaicite:13]{index=13} This is also where underfloor heating can be useful because it warms the floor and helps it dry. Mechanical ventilation is important too, especially in a compact room that can become steamy quickly. Our bathroom lighting ideas can help with the visual side, but waterproofing and ventilation should always come before decoration.
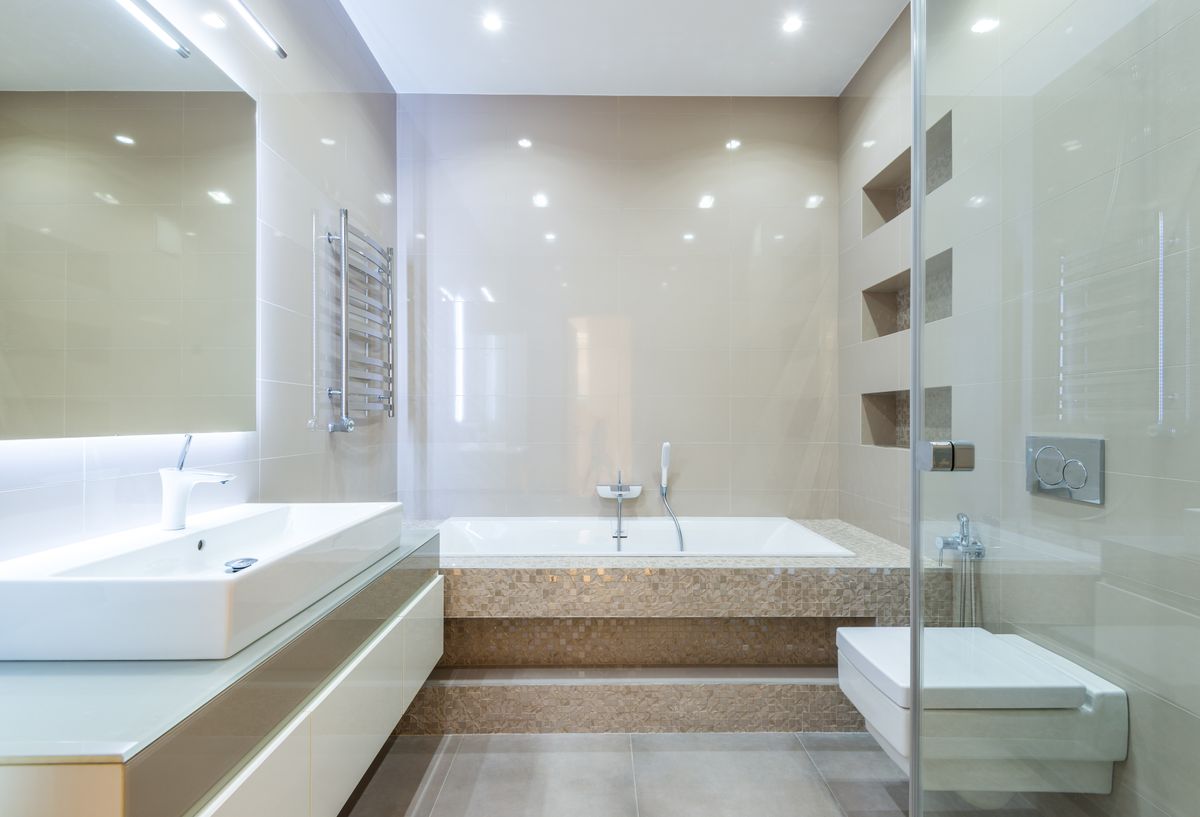
Image source: BookaBuilderUK
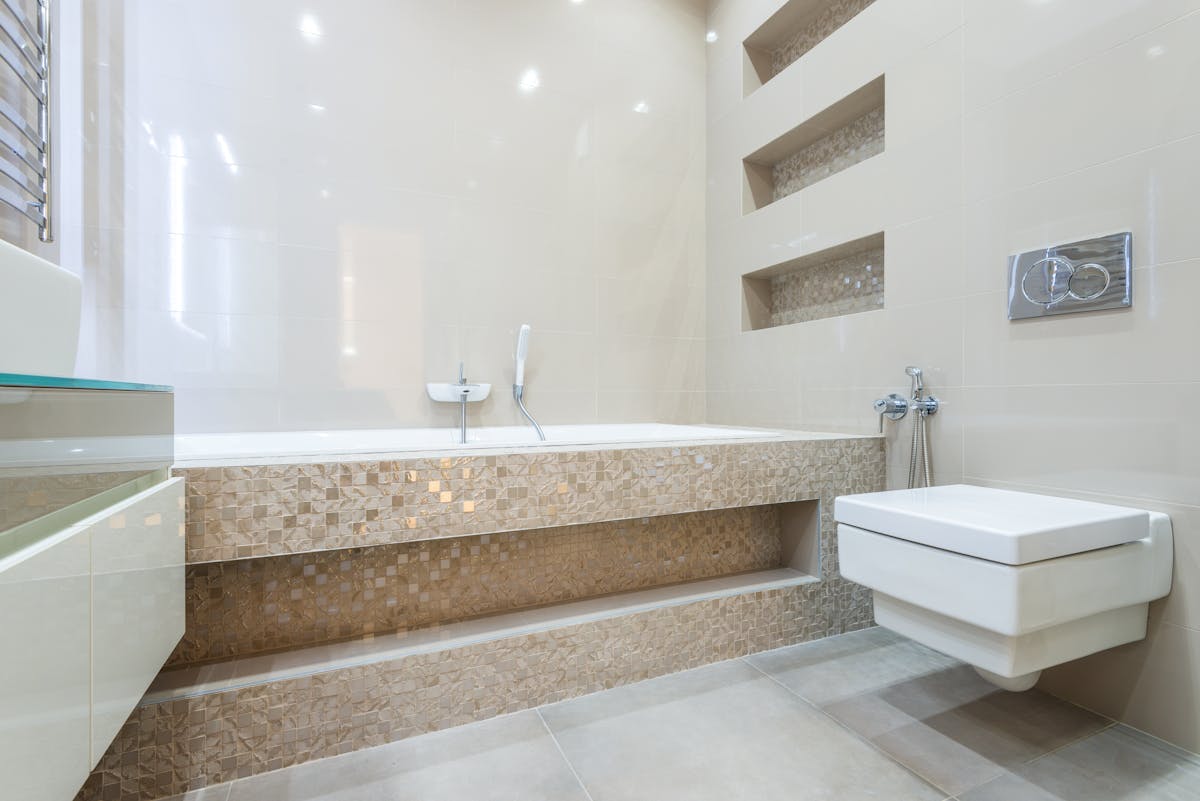
Image source: Real Homes
7. Make a Small Wet Room With Toilet Feel Comfortable
For many homeowners, the real question is not whether a shower will fit. It is whether a shower, toilet, basin and storage can all live together without the room feeling uncomfortable. The answer can be yes when each fixture is chosen for the available footprint. A wall-hung toilet can expose more floor, while a compact basin can leave a clearer walkway. A single glass screen can keep the shower zone visually open while helping protect the toilet from spray. Houzz’s wet-room galleries show many different approaches to combining showers, toilets, glass and compact furniture, making them useful for visual inspiration. :contentReference[oaicite:14]{index=14} :contentReference[oaicite:15]{index=15} More Bathrooms also notes that compact toilets, basins and carefully positioned screens can make a very small wet room more practical. :contentReference[oaicite:16]{index=16} Our small cloakroom ideas can offer extra inspiration for tight layouts. The key is to think about where water will travel, where your feet will go and where you will actually reach for things each morning.
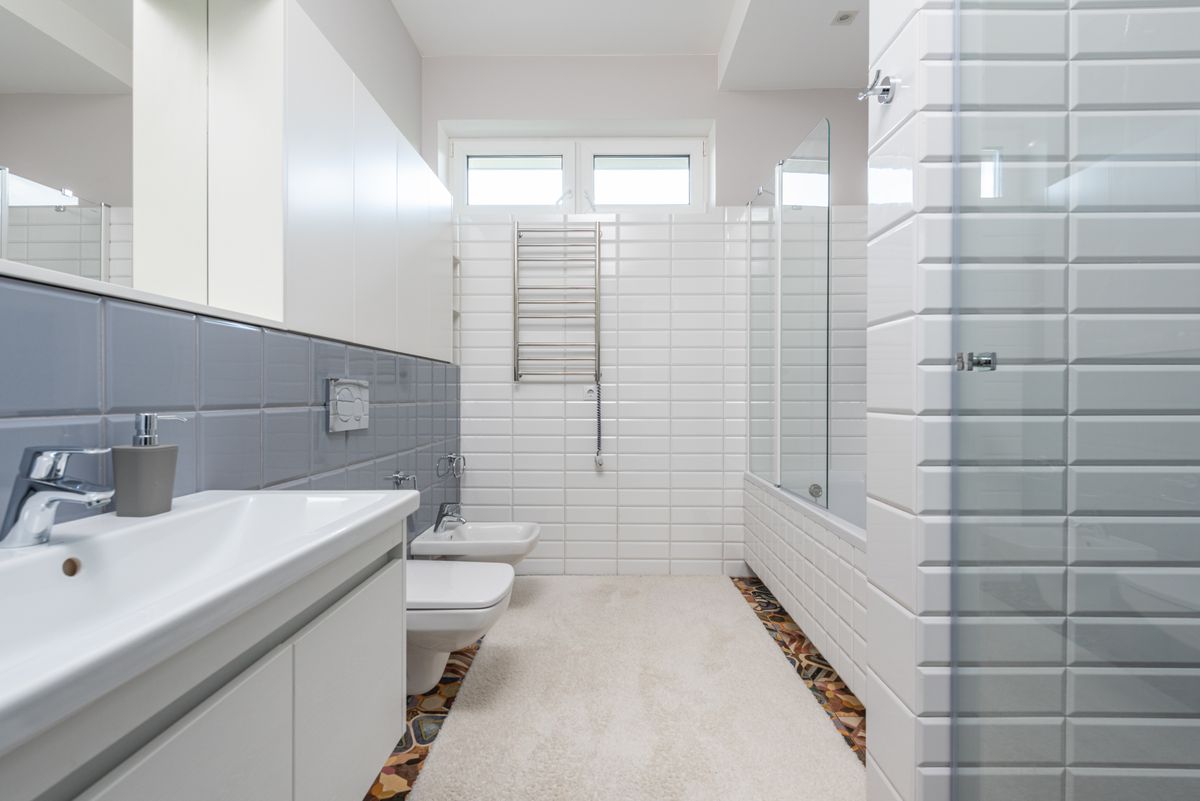
Image source: Habitissimo
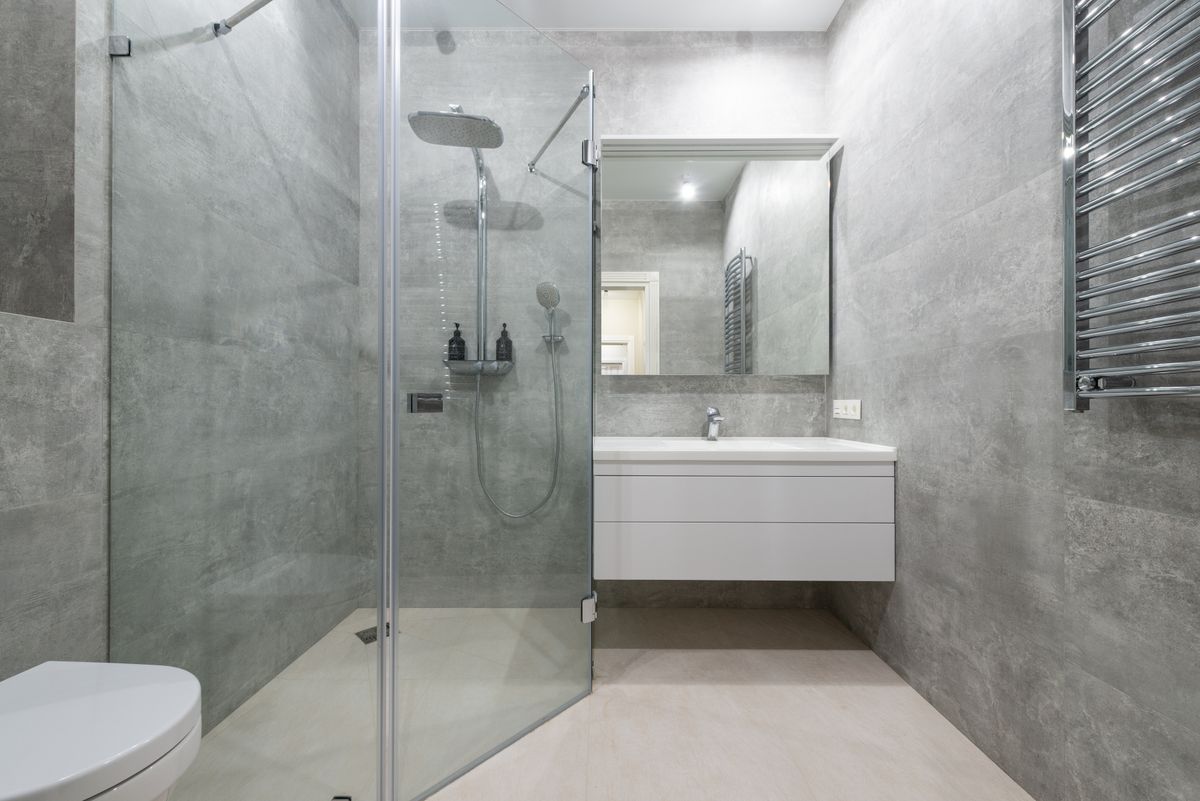
Image source: Casolia
8. Add Light, Warmth and a Few Personal Details
Once the practical pieces are sorted, the room can finally become yours. Imagine coming home after a long day and stepping into a small bathroom that feels more like a quiet retreat than a forgotten corner. Lighting plays a big part in that feeling. A backlit mirror, soft wall lighting or carefully placed ceiling lights can make a compact room feel more welcoming. Natural light is even better when the property allows it. In an attic wet room, a rooflight can brighten the shower while making good use of an awkward space. HGTV’s wet-room inspiration includes skylights, plants, contrasting finishes and small accessories as ways to add personality. :contentReference[oaicite:17]{index=17} :contentReference[oaicite:18]{index=18} Ideal Home also highlights matching finishes, texture and careful use of space in small wet rooms. :contentReference[oaicite:19]{index=19} Light and Layer’s examples show how greenery, clean surfaces and concealed fittings can make a compact wet room feel calmer. :contentReference[oaicite:20]{index=20} Our home lighting ideas can help you think beyond one bright ceiling light, while bathroom colour ideas can help you choose a mood that feels personal rather than clinical.
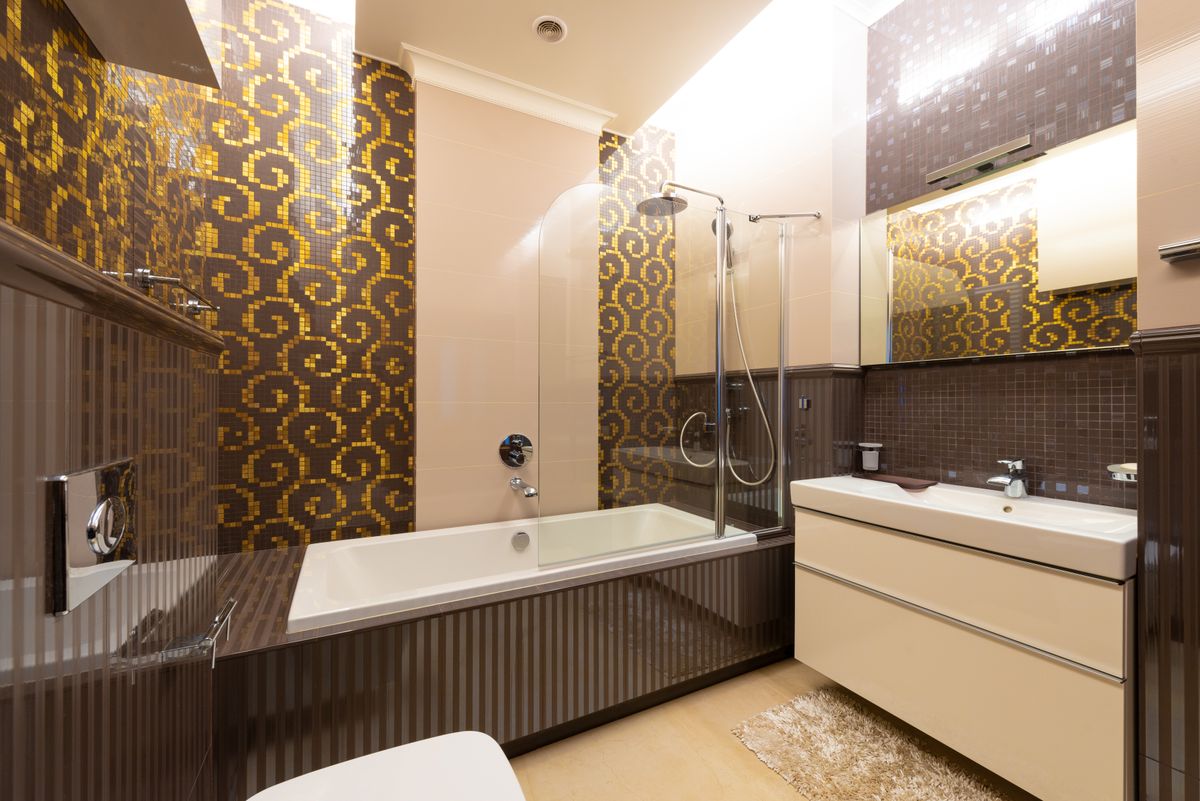
Image source: Habitissimo
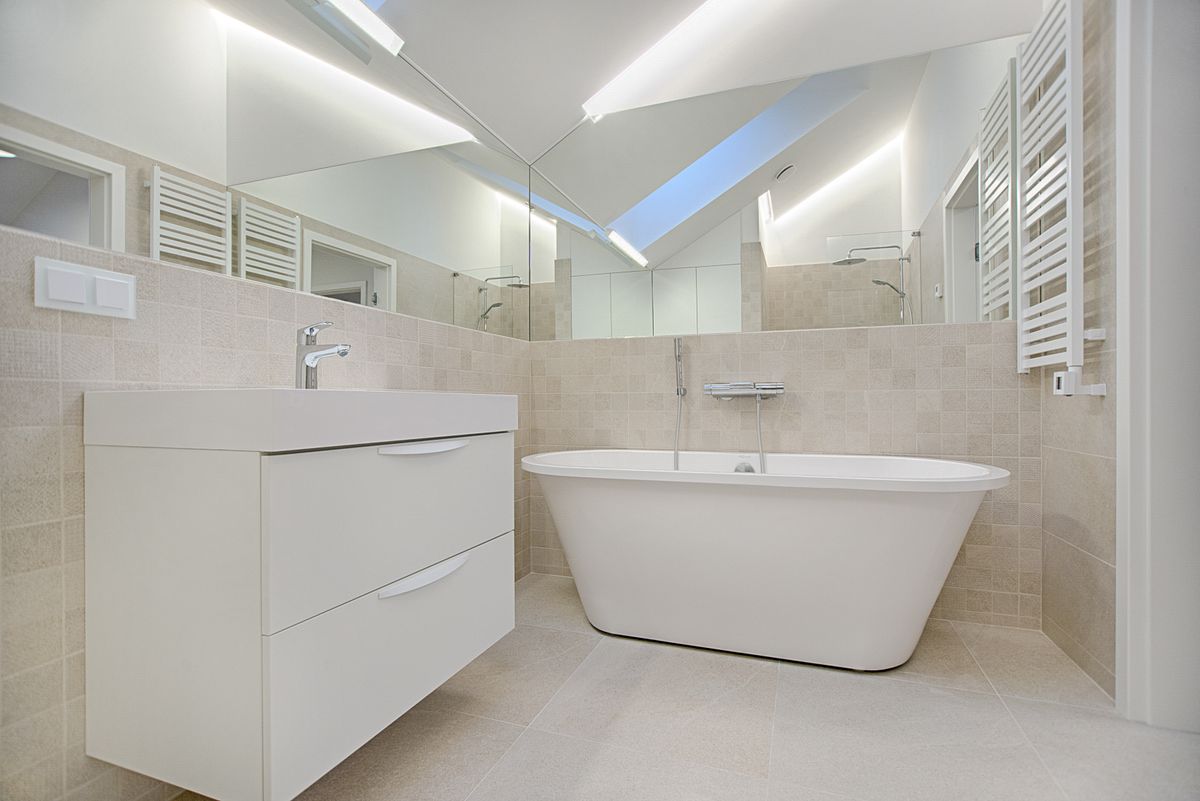
Image source: The Spruce
What Are the Best Wet Room Ideas for a Very Small Bathroom?
When the bathroom is tiny, think about what you can make visually disappear. Clear glass, wall-hung fixtures, recessed storage and a continuous floor can all help. Keep the shower at the end of a narrow room when possible, choose a compact basin and avoid furniture that sticks into the walkway. Plumbworld’s small wet-room guidance focuses on practical space-saving choices, while Homes & Gardens recommends a controlled material palette, curves, clever zoning and strong ventilation. :contentReference[oaicite:21]{index=21} :contentReference[oaicite:22]{index=22} Our small bathroom ideas can give you more ways to make a compact room appear brighter and more open. You can also use visual galleries from Houzz to compare narrow, square and ensuite layouts before deciding on your own design. The most successful tiny wet rooms are not necessarily the ones with the most expensive finishes. They are the ones where every fixture has a reason to be there.
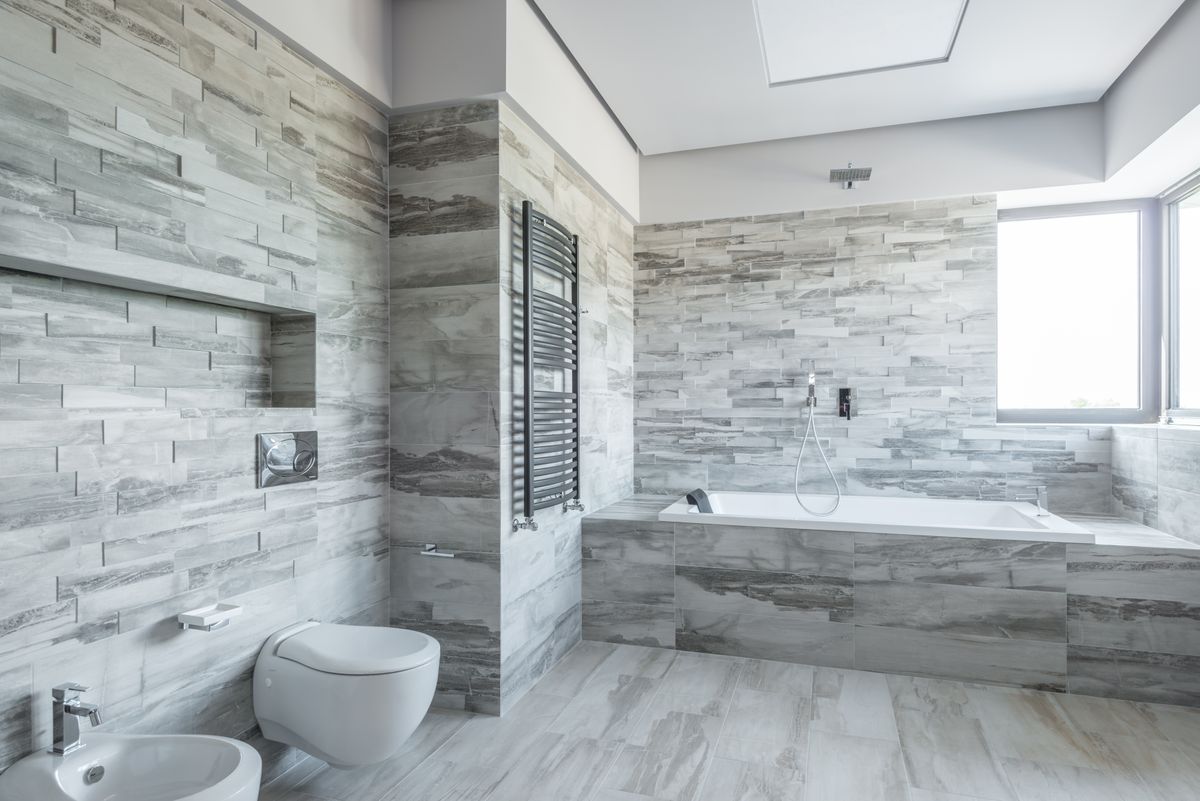
Image source: Houzz UK
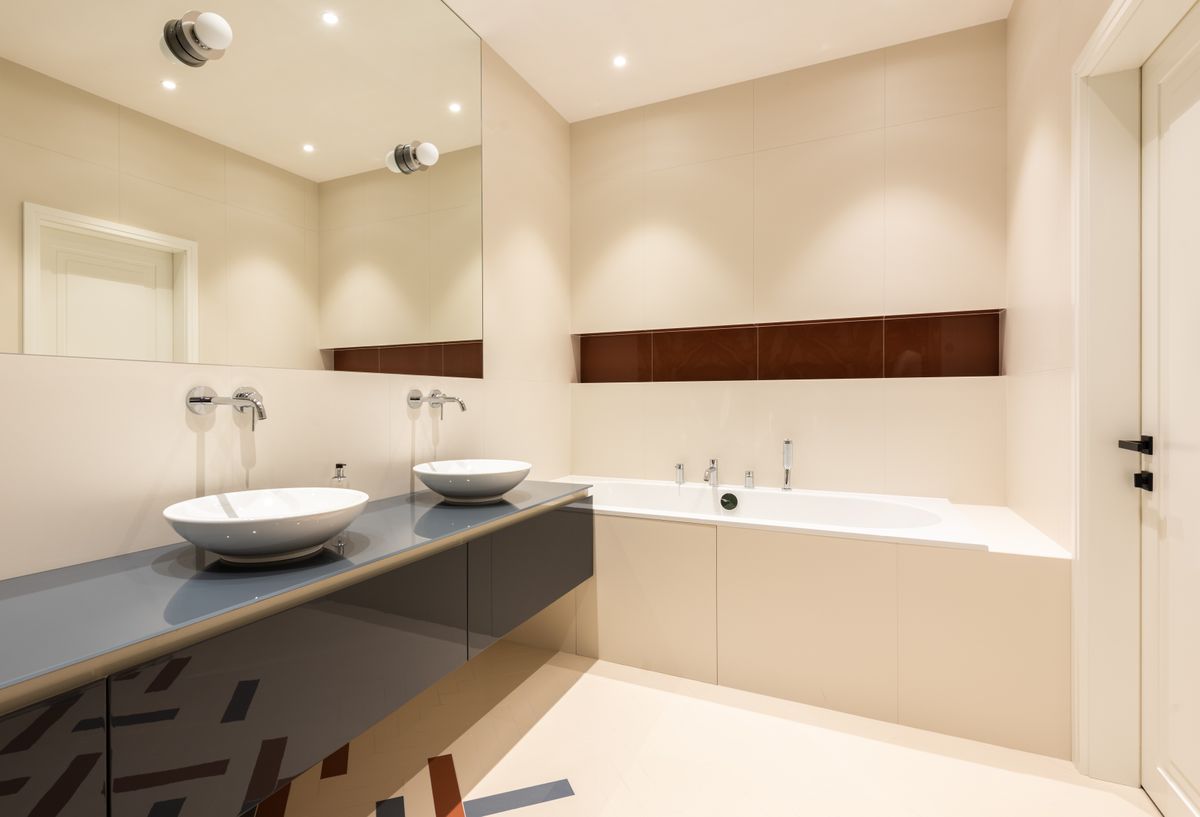
Image source: HomeDecoric
How Much Does a Small Wet Room Cost in the UK?
There is no single price for a small wet room because the final bill depends on the room, plumbing, drainage, waterproofing, tiles, sanitaryware, ventilation and labour. Wickes currently gives an indicative range of around £5,000 to £10,000 for wet-room installation, although larger projects and premium finishes can cost more. :contentReference[oaicite:23]{index=23} Treat that figure as a guide rather than a quotation. If the existing drainage is already close to the shower position, the job may be simpler. Moving pipework, changing a floor structure or adding premium stone, microcement or underfloor heating can increase the price. Real Homes also stresses that waterproofing, lighting and layout need to be considered from the beginning rather than added as an afterthought. :contentReference[oaicite:24]{index=24} A proper quote should explain the cost of tanking, drainage, plumbing, fixtures, flooring, screens and labour. For more modern shower inspiration, our modern shower room ideas can help you decide where you want to spend your budget. Do not let a beautiful image push you into a design that your room or budget cannot support.
Final Thoughts
A small bathroom does not have to feel like a problem you have to work around every day. With the right wet room layout, smart storage, clear glass, suitable waterproofing and a simple colour scheme, even a tiny space can feel comfortable and stylish. The best wet room ideas small bathroom homeowners use are not always the most expensive ones. Often, it is a wall-hung toilet, a recessed shelf, a well-placed mirror or one continuous tile that makes the biggest difference. Take time to plan how you move through the room, where water will drain and what you genuinely need to store. Then add the colours, lighting and details that make the space feel like yours. A little planning can turn an awkward bathroom into a practical room that you enjoy using every day.
About the Author
Daily Lifestyle Guide is a UK-focused lifestyle resource sharing practical ideas for homes, interiors, bathrooms and everyday living. Our content is created to give homeowners and renters simple, useful inspiration that is easy to understand and apply. We research design trends, practical planning tips and ideas from established industry and home-improvement sources, then bring them together in clear guides for everyday readers. From small bathroom layouts and storage solutions to modern decorating ideas, Daily Lifestyle Guide aims to help readers make confident choices and create homes that feel comfortable, practical and personal.
Disclaimer:
This article is intended for general design inspiration and information for UK homeowners and renters. Measurements, costs, product availability and installation requirements can change. The 1.5m by 1m figure is a commonly recommended practical starting point, not a universal legal minimum. Waterproofing, drainage, electrical work and structural alterations should be assessed and completed by appropriately qualified professionals where required. Images are used for design inspiration and are credited to their respective sources.
Frequently Asked Questions About Small Wet Rooms
Planning a wet room often creates a second list of questions once the exciting design ideas are out of the way. How small can the room really be? Will everything get wet? Is a wet room more expensive than a normal shower? The answers depend on your property, but a few practical principles are consistent. A good wet room needs suitable waterproofing, drainage, ventilation, safe flooring and a layout that leaves enough room for everyday movement. If you are dealing with an unusual room, timber floor, difficult pipework or a particularly tight footprint, get professional advice before starting work.
What is a wet room? A wet room is a fully waterproofed bathroom where the shower drains through the floor instead of sitting inside a conventional shower tray. The shower area may be open or separated from the toilet and basin with a glass screen. The floor is designed to direct water towards the drain.
How small can a wet room be? Around 1.5m by 1m is commonly cited as a practical starting point by UK bathroom specialists, but this should not be treated as a universal legal minimum. The position of the toilet, basin, shower, door, drainage and glass screen all affect whether a particular room will work comfortably.
Is a wet room good for a small bathroom? Yes, it can be. Removing a bulky shower enclosure and tray can make the room feel more open. A wet room can also provide level access, which can be useful for accessibility and future-proofing. However, waterproofing and drainage need to be planned properly.
Why does a small wet room need good ventilation? A compact wet room can become humid very quickly because shower steam has less space to disperse. An extractor fan, and an opening window where suitable, can help remove moisture. Good ventilation also supports faster drying and can reduce problems linked with persistent damp and condensation.
How do I stop water getting onto the toilet? The shower position and splash zone should be considered before installation. A fixed glass screen can help contain spray, while the floor needs a suitable fall towards the drain. Keep toilet paper, towels and vulnerable storage away from the direct shower area.
Can I have a small wet room with a toilet? Yes. A small wet room with toilet can work when compact fixtures and a sensible layout are chosen. Wall-hung toilets, floating basins, recessed niches and clear glass screens can help preserve visible floor space. Always check the finished dimensions and movement area before buying fixtures.