
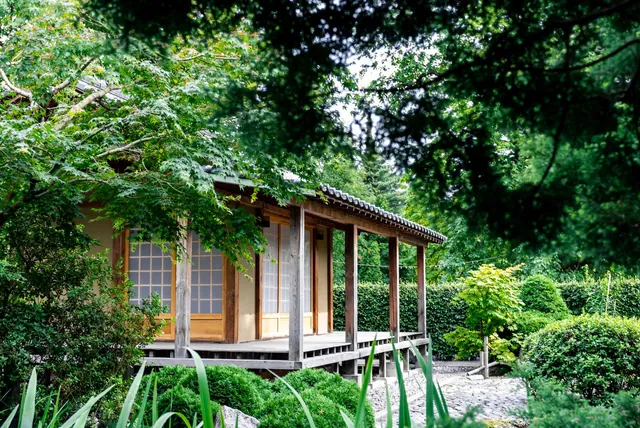

The garden room went from a niche luxury to something on half the street in about three years. Offices, gyms, studios, teenage hideouts and quiet rooms away from the house have all been squeezed into insulated timber boxes at the end of British gardens.
Most of them are good. The ones that disappoint usually failed at the same points: too small once furnished, too cold from October, no power beyond an extension lead, or built without checking the rules that apply to the plot. This guide covers the decisions that decide which category yours lands in.
Decide What It Is Before You Decide How It Looks
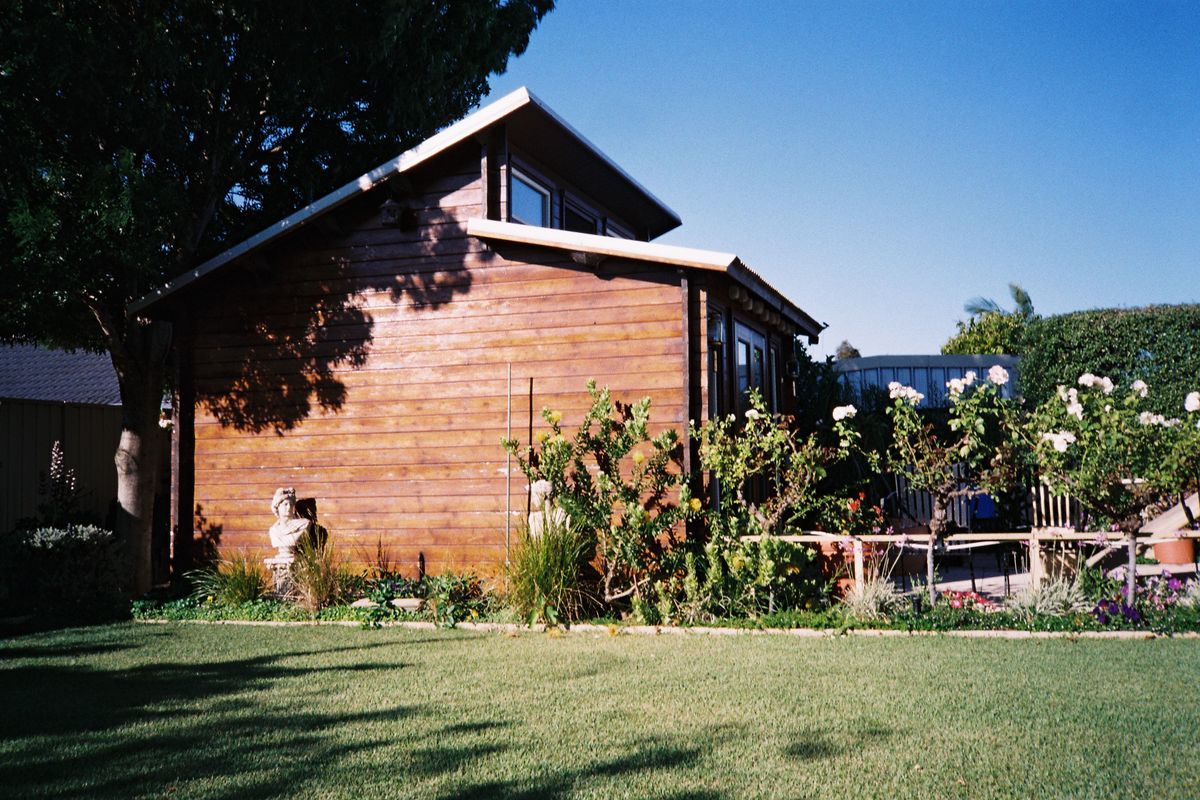
A garden room is a single space, and single spaces are ruined by trying to be several things.
- An office needs power, data, heating for winter mornings and glare control. It is the most demanding use and the most common.
- A gym needs a floor that can take weight and impact, ventilation, and more height than people expect once you are standing on a machine.
- A studio or workshop needs north light if you can get it, plenty of sockets and somewhere to store materials.
- A guest room changes everything, because sleeping accommodation usually takes the building outside permitted development.
- A summer room for reading and sitting can be far simpler, and is the one use that genuinely does not need heating.
Write down which of those it is, and be honest. An office that is also a gym ends up as a gym with a laptop on the floor.
Siting It in the Garden
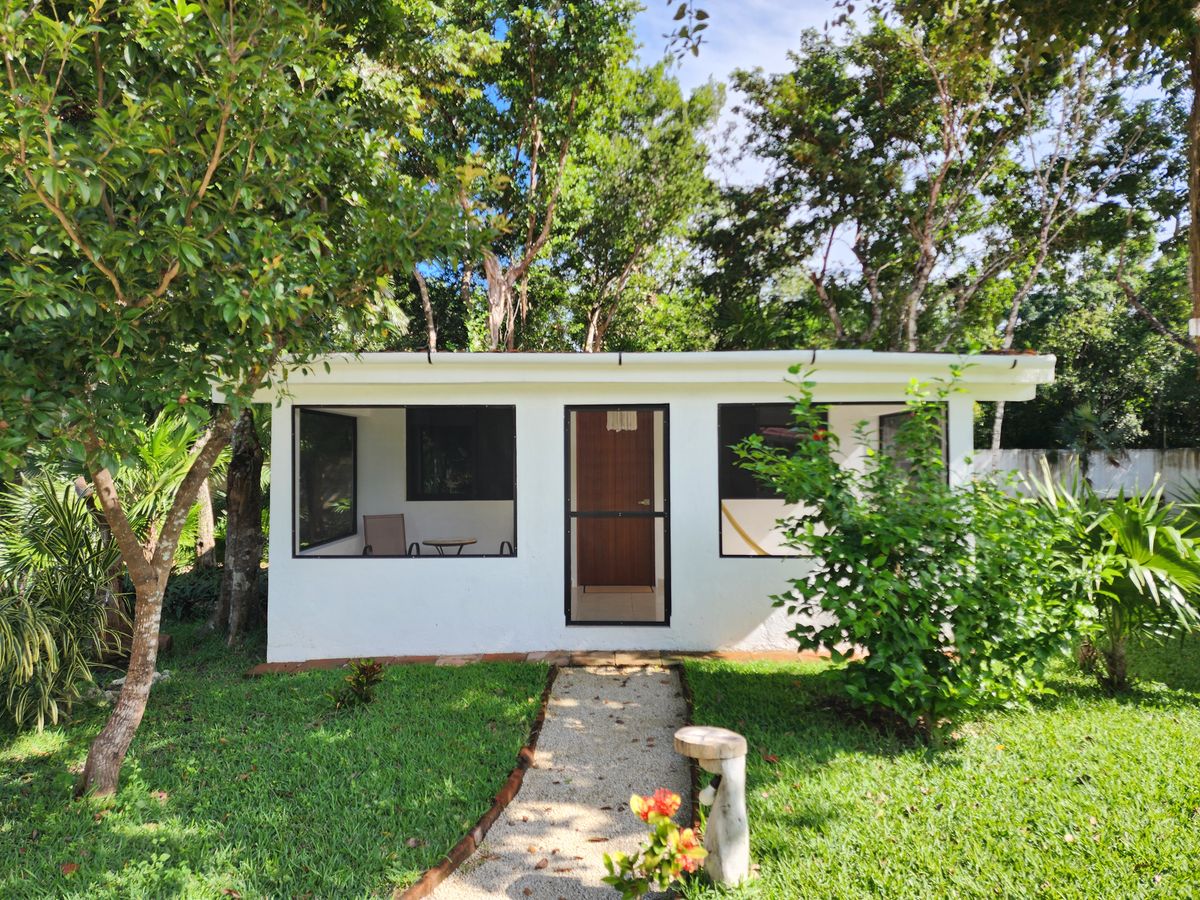
Where the building goes matters as much as what it is, and it is the decision people rush.
Think about the view from the house first. A garden room parked squarely at the end of a small garden becomes the only thing you see from the kitchen window for the rest of your life. Setting it slightly off centre, or into a corner, usually reads far better and leaves a usable stretch of garden.
Then think about light. A garden room facing south gets hot and needs shading; one facing north gets even, glare-free light that suits an office or studio. Overhanging trees are a maintenance problem, and roots near foundations are a structural one.
Finally, think about the walk. If the route from the back door becomes a mud path in November, the room will be used far less than you imagine.
Insulation Is the Difference Between Two Seasons and Four
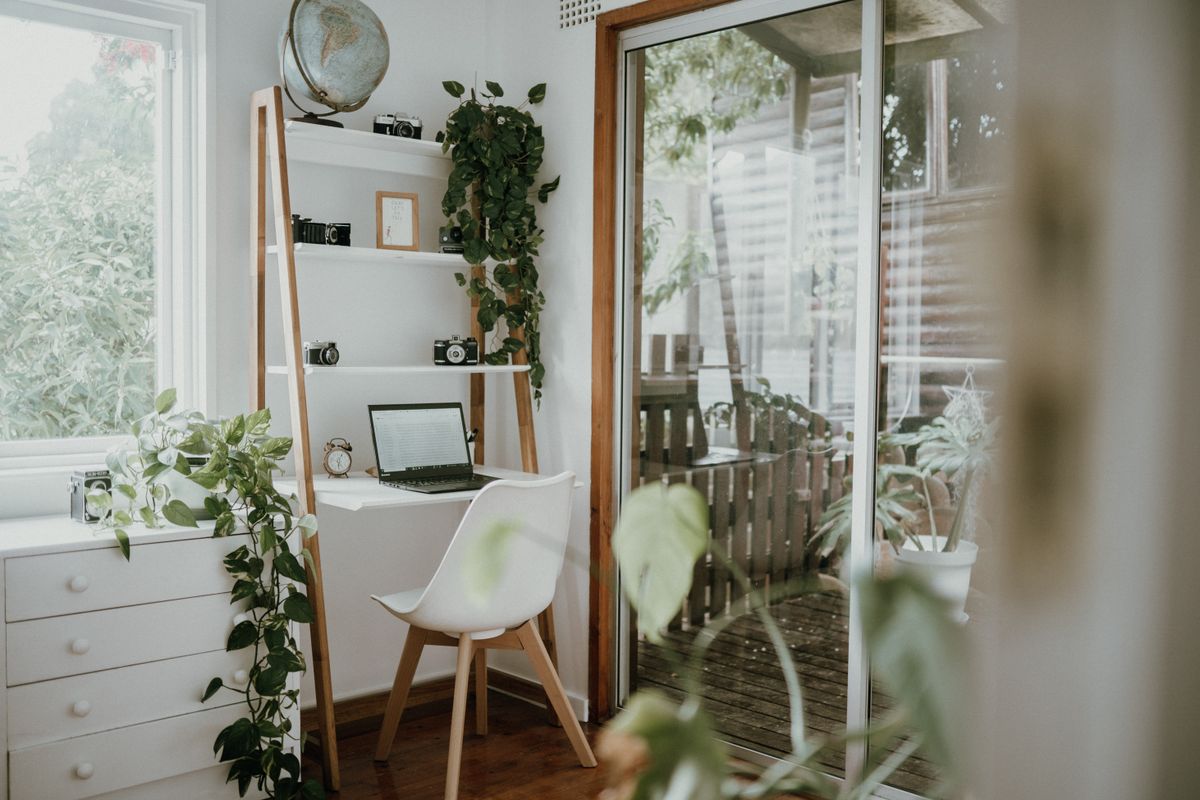
This is the single most important specification, and the one where cheap buildings and good ones diverge most.
A summer house is a shed with windows. A garden room is an insulated building with a proper floor, wall and roof build-up, a vapour control layer and sealed junctions. The difference in cost is significant and the difference in use is the difference between six months a year and twelve.
Ask any supplier for the actual build-up: what insulation, what thickness, in the floor and roof as well as the walls. Roof and floor are where corners get cut because nobody can see them.
More in garden room insulation and heating.
Power, Data and Getting Services Down the Garden
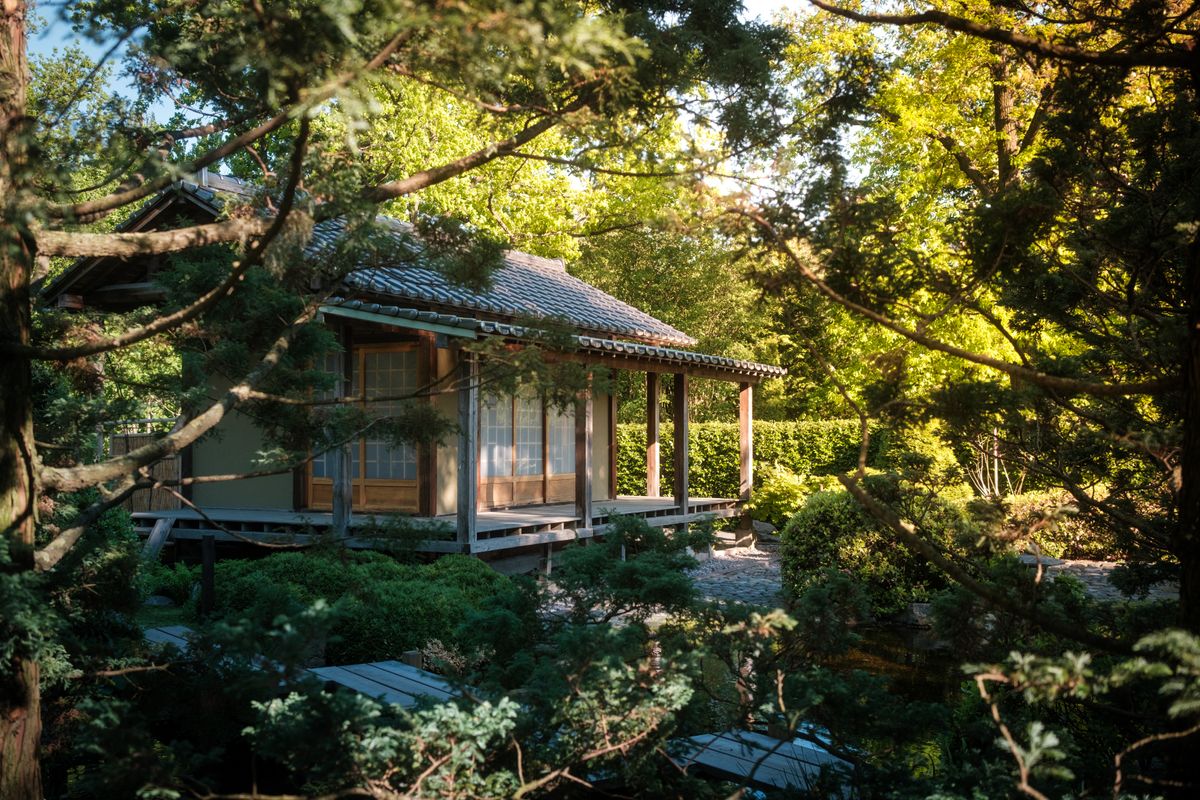
An extension lead trailing across the lawn is how a lot of garden rooms start and is not a long-term answer. It is a trip hazard, it fails in wet weather, and it will not run a heater.
A properly installed supply means armoured cable buried at the correct depth and terminated in a small consumer unit in the building. That is notifiable electrical work and belongs with a qualified electrician who will certify it.
While the trench is open, put in more than you need. A data cable is worth far more than wifi at the end of a garden, and running a spare conduit costs almost nothing now and a great deal later.
See garden room lighting ideas for what to do with it.
Planning Permission and Building Regulations
Most garden rooms in England are built under permitted development, but the conditions are specific and this is where projects come unstuck.
- Generally single storey, with a maximum eaves height of 2.5m.
- Maximum overall height around 4m for a dual-pitched roof and 3m for any other roof.
- If it sits within 2m of a boundary, the whole building is usually limited to 2.5m overall.
- Outbuildings must not cover more than half the land around the original house.
- It must not be forward of the principal elevation, and it must not be self-contained living accommodation.
- Different and stricter rules apply in conservation areas, National Parks, AONBs and listed properties, and the rules differ in Scotland, Wales and Northern Ireland.
Building regulations are separate from planning. Very small buildings are often exempt, but that changes with floor area, proximity to boundaries, construction materials and whether anyone will sleep in it.
Full detail in garden room planning permission, and check with your local planning authority before ordering anything.
What Actually Drives the Cost
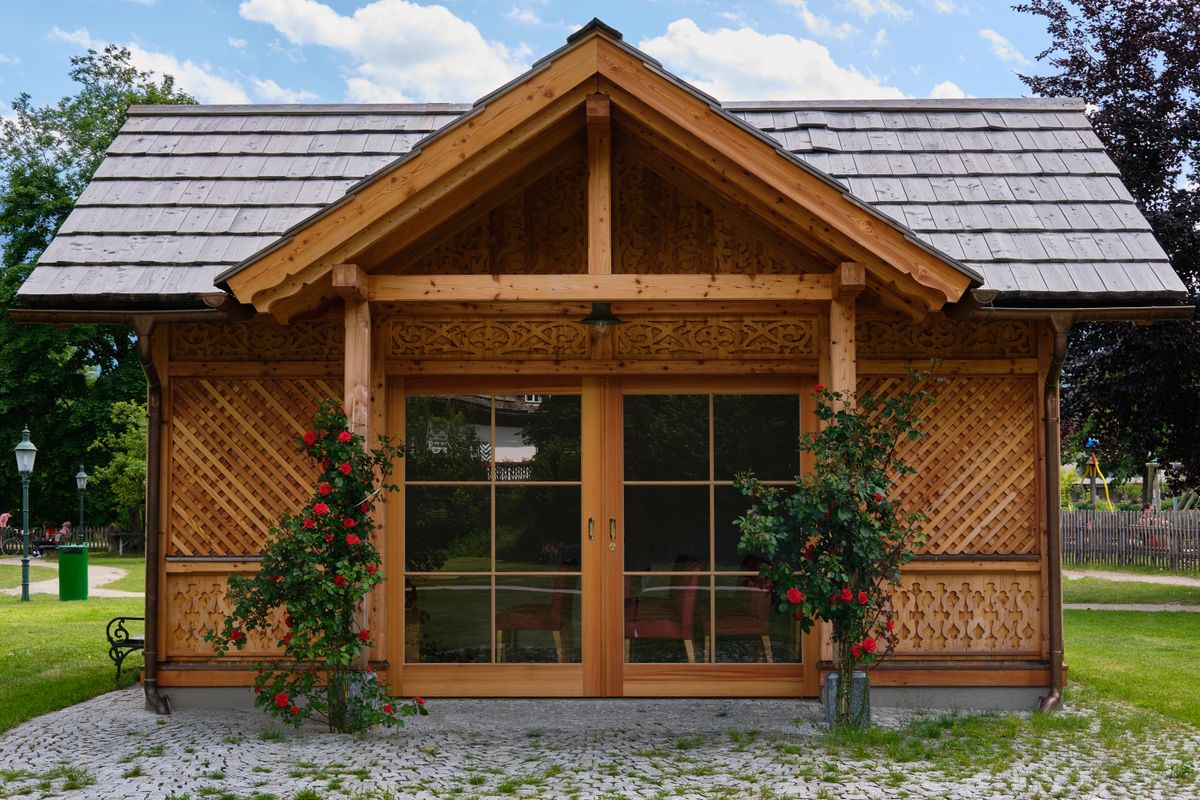
Quotes for a similar-looking building can differ enormously, and the difference is rarely the timber.
The base is the first variable. A level lawn with easy access is cheap; a sloping plot, poor ground or a garden only reachable through the house adds significantly. The second is the specification behind the cladding: insulation depth, glazing quality, whether the doors are properly thermally broken.
The third is services. Electrics, data and any plumbing are frequently quoted separately and are easy to overlook when comparing two headline prices.
Get three quotes, and make sure each covers groundworks, the building, the electrical supply and making good the garden afterwards. A quote missing groundworks is not comparable with one that includes them.
Garden Offices Specifically
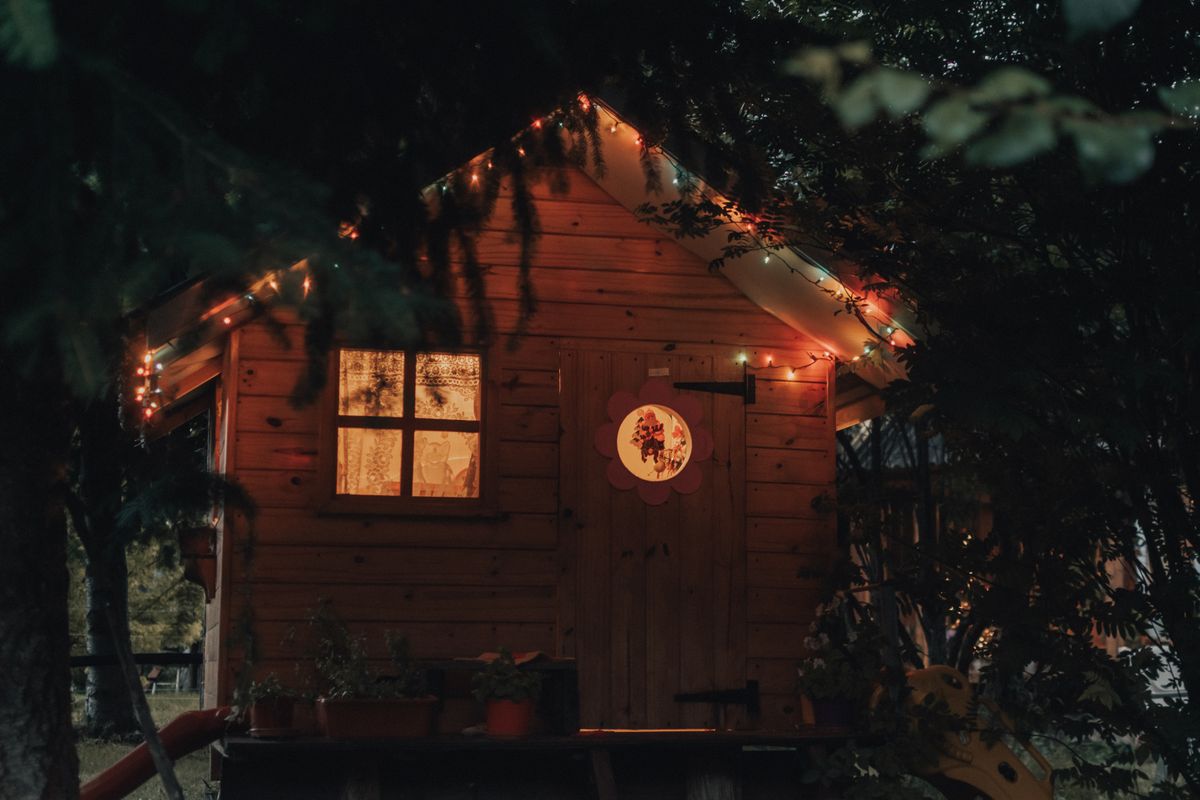
The office is the most common use and has requirements the others do not.
Glare is the first. A desk facing a large south-facing window is unusable for half the day, so plan the desk position and the shading together rather than buying the building and working it out later.
Heating is the second, because an office is used on cold mornings when other uses are not. Ventilation is the third; a sealed insulated box with a person and a computer in it gets stuffy faster than people expect.
See garden office ideas for the full treatment.
Small Gardens and Small Buildings
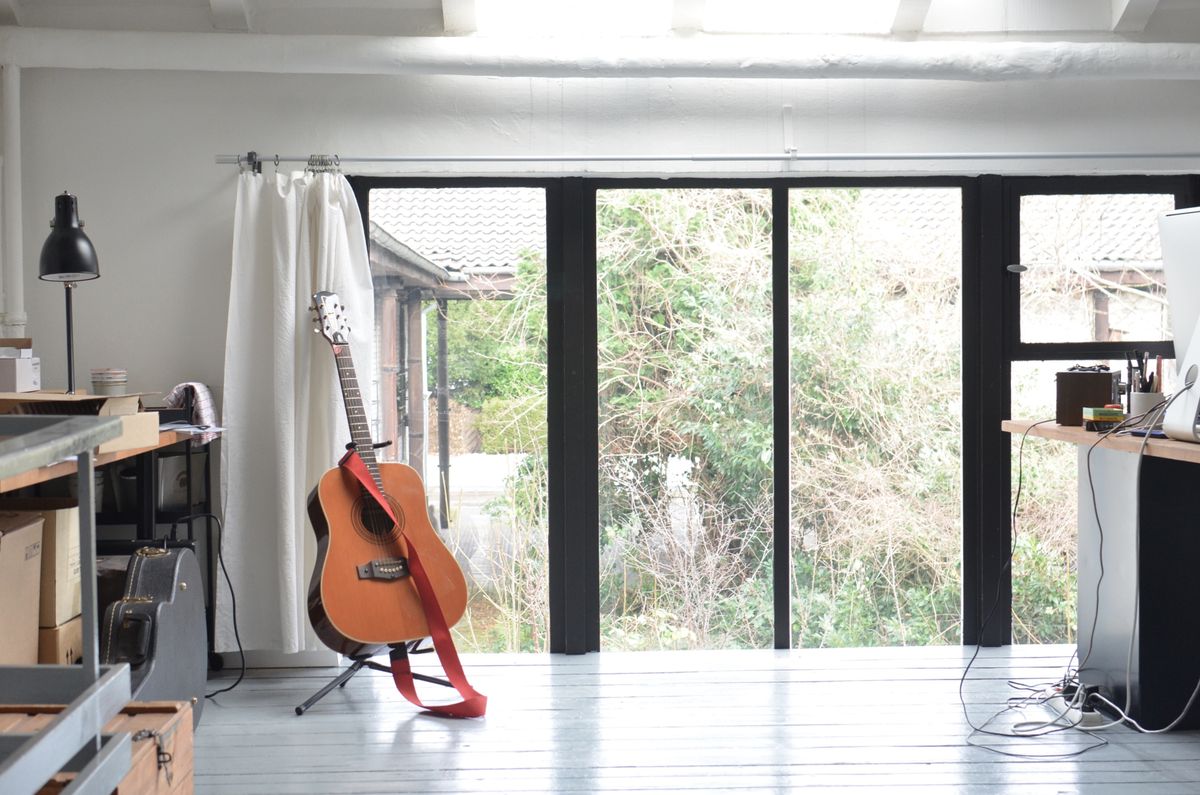
Not every garden has room for a 5m by 3m building, and squeezing one in is how gardens get ruined.
As a rough guide, leaving at least half the garden as garden keeps the plot feeling like an outdoor space rather than a yard with a shed in it. Corner buildings, buildings with a shallow footprint and buildings with glazing on the long side all sit better in small gardens.
Inside, a small garden room works best doing one job with one wall of storage. The moment it needs to hold a desk, a sofa bed and a bike, it stops working.
More in small garden room ideas.
Summer Houses, Sheds and What Is Not a Garden Room
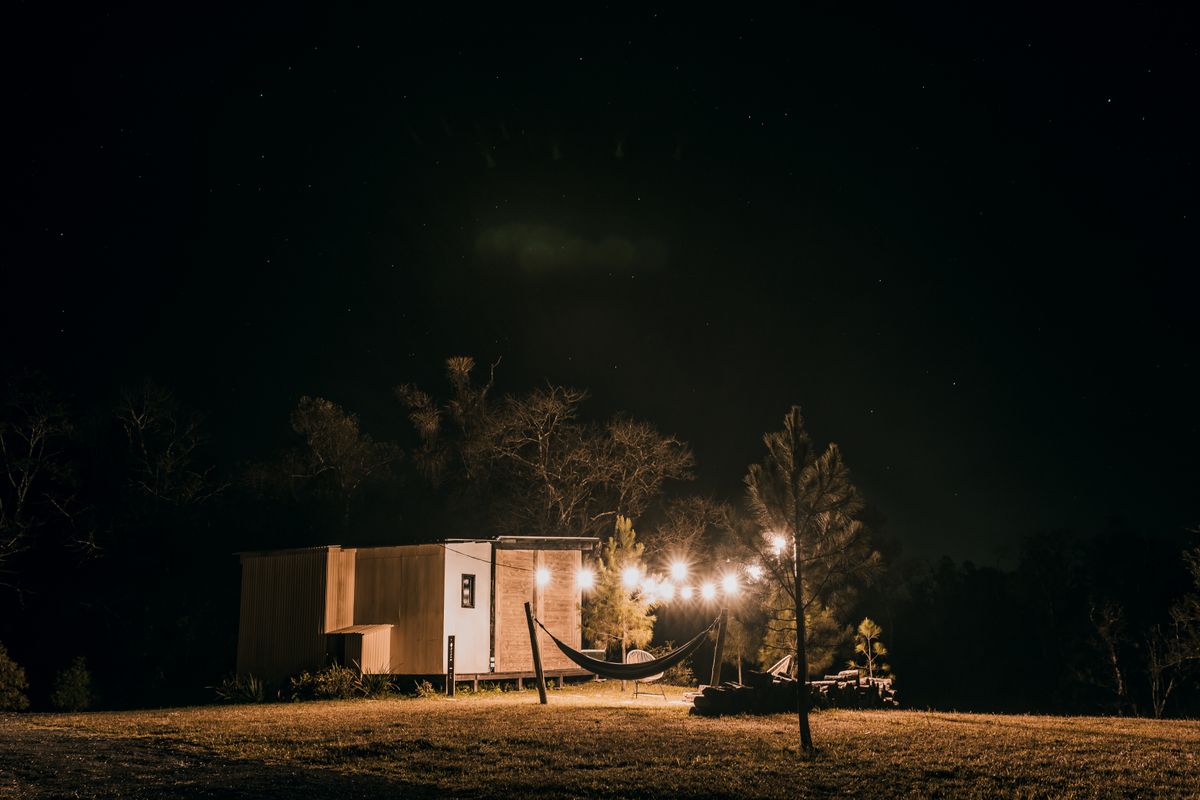
The words get used interchangeably by sellers and mean quite different things.
A summer house is typically single-skin timber with no insulation, designed for sitting in on warm days. A shed is for storage and is not built for occupation. A garden room is an insulated, weathertight building intended to be used year-round.
None of these is wrong; buying the first while expecting the third is. If a quote seems dramatically cheaper than the others, check which of the three you are actually being sold.
See summer house ideas for that end of the range.
Furnishing It Like a Room, Not a Shed
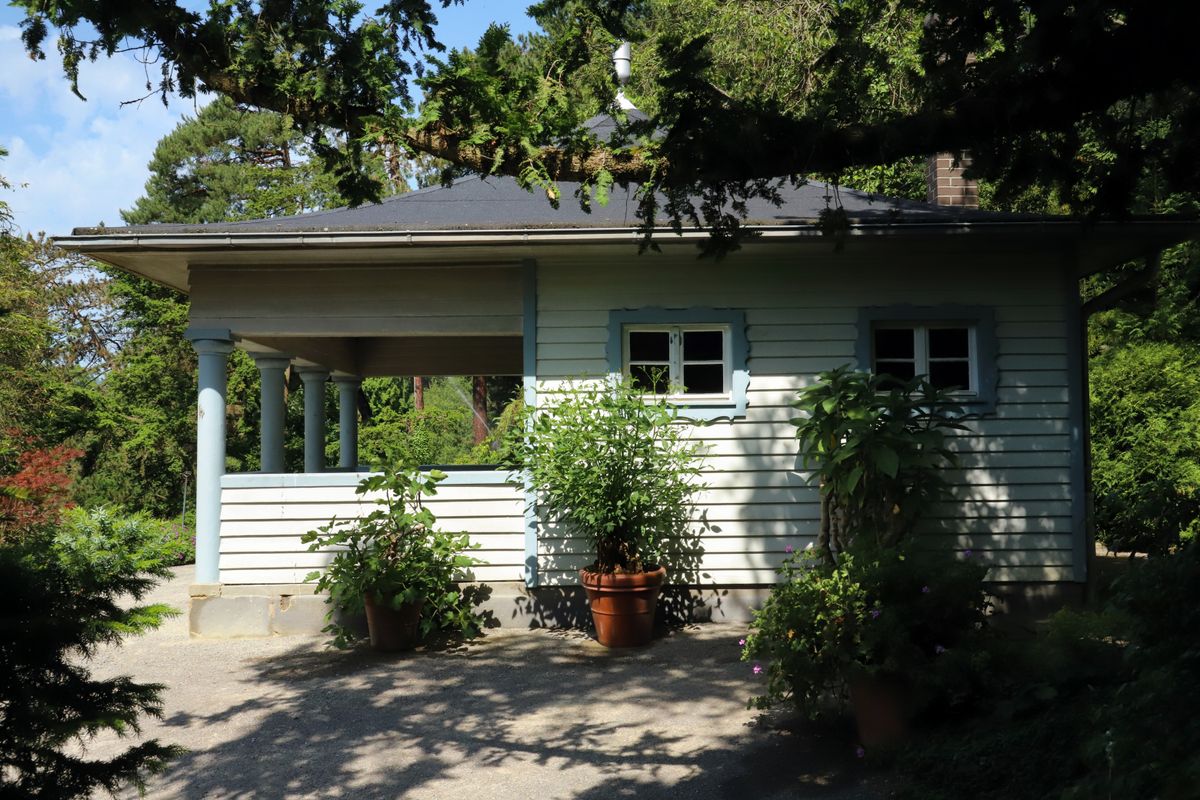
A lot of garden rooms end up furnished with whatever the house rejected, and it shows.
Because the building is small and usually has one big glazed wall, a few decisions carry a lot of weight: keep furniture off the glazed side, use one wall for full-height storage, and put a rug down because the floor is usually hard and the acoustics are dry.
Bring the same colours and materials from the house rather than treating it as a separate outbuilding. A garden room that looks like a continuation of the house is used far more than one that feels like camping.
Keeping It Secure and Weathertight
It is a building at the bottom of a garden, often containing a computer, tools or a bike.
- Fit proper locks on doors and windows, not the token hardware some suppliers include.
- Add lighting on the approach, ideally on a sensor. It matters for security and for walking down there in December.
- Check guttering and drainage. Water running off a flat roof onto the base is the most common cause of early rot.
- Treat or maintain the cladding on the schedule the supplier specifies. Untreated softwood at the end of a damp garden ages fast.
- Tell your insurer. Contents in an outbuilding are often not covered by a standard policy, particularly business equipment.
Getting the Most Out of It Year Round
The gap between a garden room used every day and one used in July is usually small and practical.
A heated room that comes up to temperature quickly, a solid path so you can walk down in shoes rather than wellies, a light on the route, and somewhere to put a coat inside make more difference than another square metre of floor.
If it is an office, keeping it to work only, and closing the door on it at the end of the day, is the reason people say the separation works. That psychological gap is the main advantage a garden room has over a spare bedroom, and it disappears the moment the room becomes general storage.
Final Thoughts
Decide the single use, check the permitted development limits for your plot, specify the insulation properly and get the power in during the groundworks. Those four decisions determine whether the building is used all year or becomes an expensive shed.
Everything else, the cladding, the doors, the furniture, can be changed later. The base, the insulation and the buried cable cannot.
Frequently Asked Questions
Do I need planning permission for a garden room?
Often not, under permitted development, but height, boundary distance and coverage limits apply and are stricter in conservation areas. Check locally first.
Can I sleep in a garden room?
Sleeping accommodation usually takes the building outside permitted development and brings building regulations into play. Get advice before specifying one for that.
How much does a garden room cost?
Cost is driven by groundworks, insulation depth, glazing quality and services rather than the timber. Compare quotes that all include the base and electrics.
Can I use a garden room in winter?
Only if it is genuinely insulated with a proper floor, wall and roof build-up. An uninsulated summer house is a summer building whatever it is called.
Do I need an electrician for a garden room?
Yes for a permanent supply. It needs armoured cable at the correct depth and certification. An extension lead across the lawn is neither safe nor sufficient.
What is the difference between a summer house and a garden room?
A summer house is typically uninsulated single-skin timber for warm days. A garden room is an insulated, weathertight building intended for year-round use.
Disclaimer
This article is for general information only. Planning and building regulations vary by property and by UK nation and change over time. Confirm current requirements with your local planning authority and use qualified trades for electrical and structural work.