
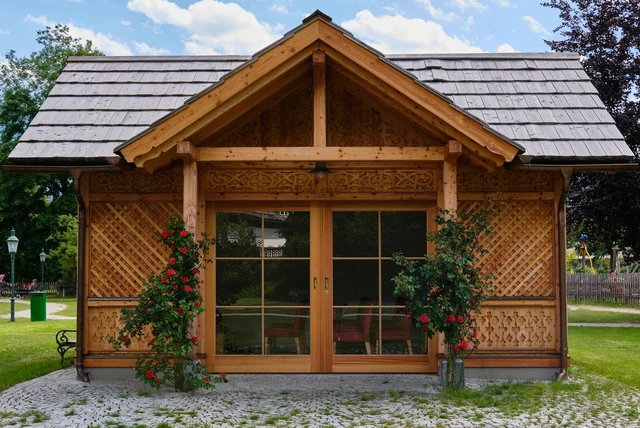

A summer house is the older, simpler cousin of the garden room, and in a lot of British gardens it is the better buy. It costs a fraction as much, needs no groundworks beyond a level base, and does the thing most people actually want, which is somewhere pleasant to sit that is not the patio.
The trouble starts when one is bought expecting a garden office. Knowing what a summer house is genuinely good at is most of the decision.
What Separates a Summer House From a Garden Room
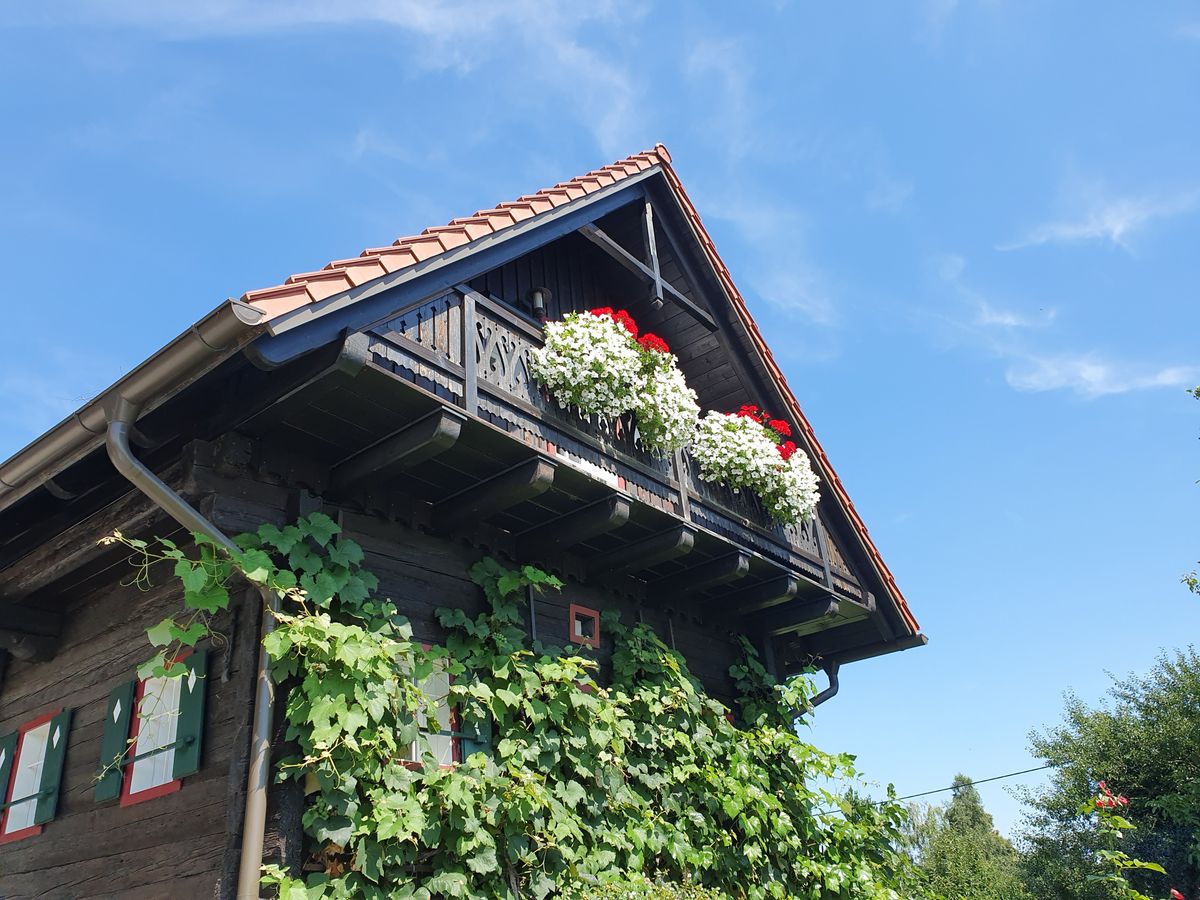
A summer house is typically single-skin timber, uninsulated or lightly lined, with single glazing and a simple roof. It is designed for use in warm weather.
A garden room is an insulated, weathertight building with a proper floor, wall and roof build-up, intended for year-round occupation. The price difference is large and so is the difference in what you get.
Neither is wrong. Buying the first while expecting the second is the mistake, and it is easy to make because sellers use the words loosely.
Compare with our garden room ideas guide.
What They Are Genuinely Good For
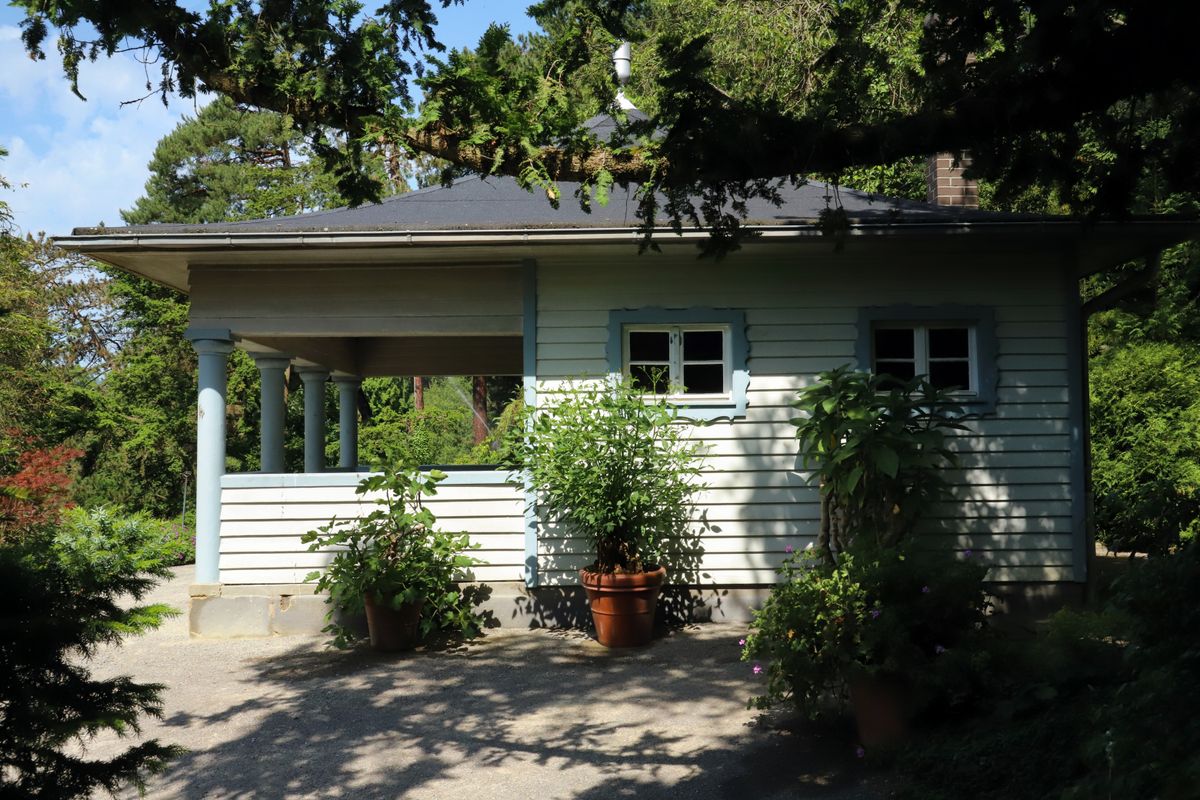
- A reading and sitting room from about April to October, which is what they were designed for.
- A plant house or overwintering space, since they tolerate temperature swings that would make other uses miserable.
- A children’s den, which is far better value than a playhouse and lasts longer.
- A hobby space for anything that does not mind being cold, from potting to painting in summer.
- A garden bar or entertaining space, which is a use that peaks in exactly the months a summer house works.
What they are not good for is anything needing consistent warmth, security for valuable equipment, or use in January.
Styles and What Suits a British Garden
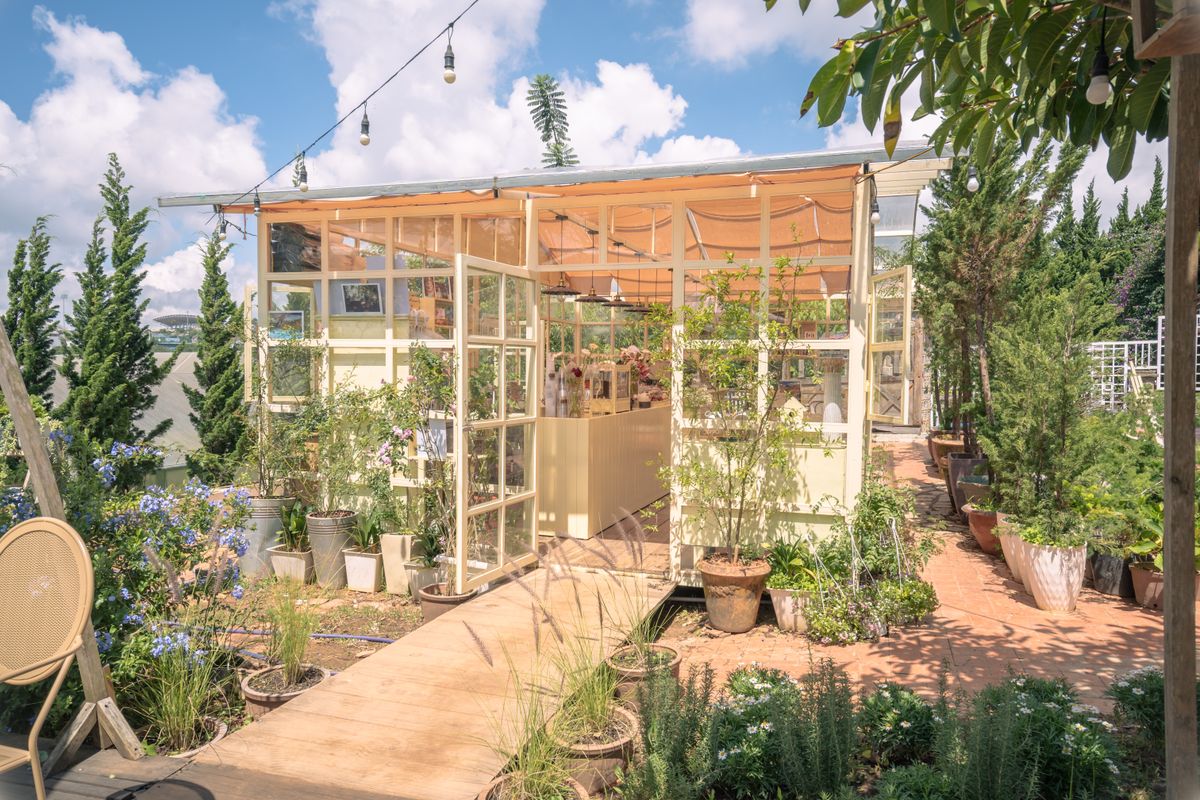
Summer houses come in a handful of recognisable shapes, and the choice is mostly about how much it will dominate.
Traditional apex-roof timber buildings with a small veranda suit older gardens and cottage planting. Corner summer houses use a right angle that is otherwise dead space, which is why they suit small rectangular gardens. Contemporary flat-roof designs in dark stained timber read as far more modern and tend to disappear against a boundary fence.
Whatever the style, the roof pitch and the glazing pattern do most of the work. A shallow roof and large simple panes look modern; a steep roof and small panes look traditional.
Where to Put It
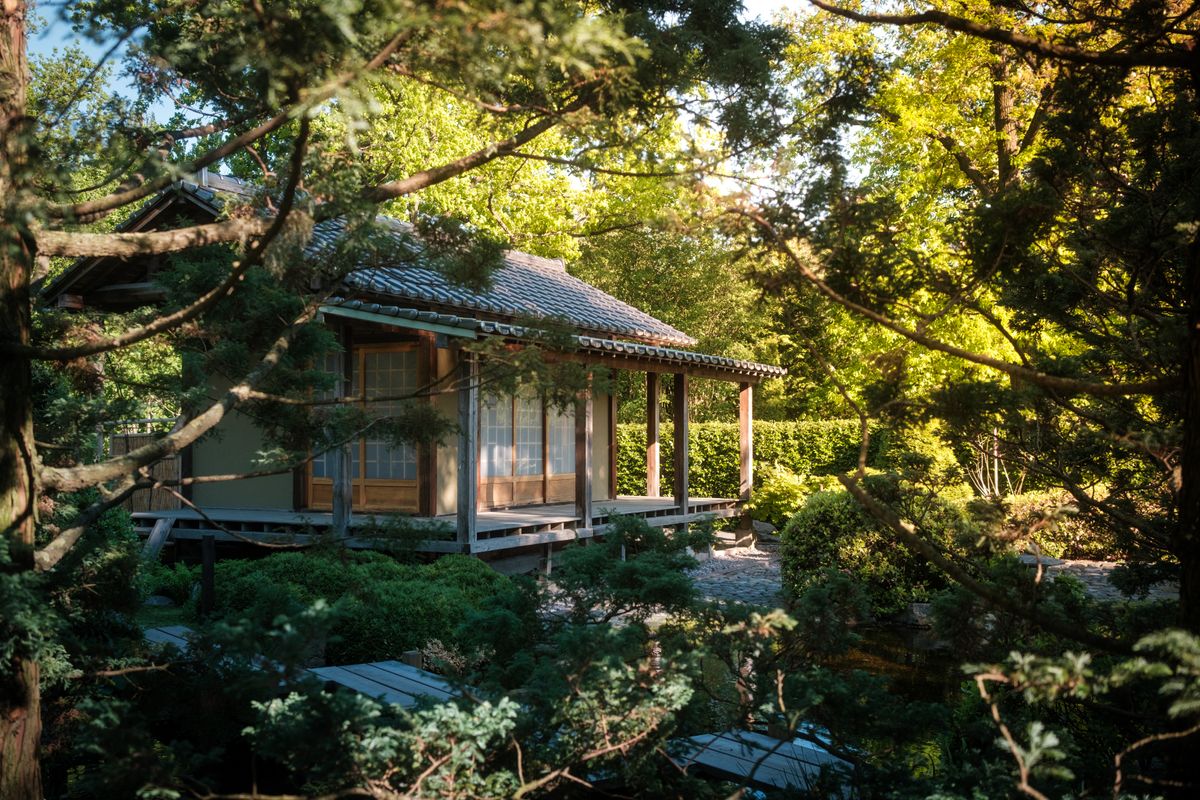
Summer houses reward being sited for sun and view rather than tucked out of the way, because that is the whole point of them.
Watch where the sun actually falls in the late afternoon and evening, which is when a summer house gets used, and site it for that rather than for midday. A building facing west catches the end of the day; one facing north will be pleasant in a heatwave and gloomy the rest of the time.
Keep it off the boundary if you can. Air needs to circulate behind a timber building, and you will need access to treat the cladding every year or two.
The Base Is Not Optional
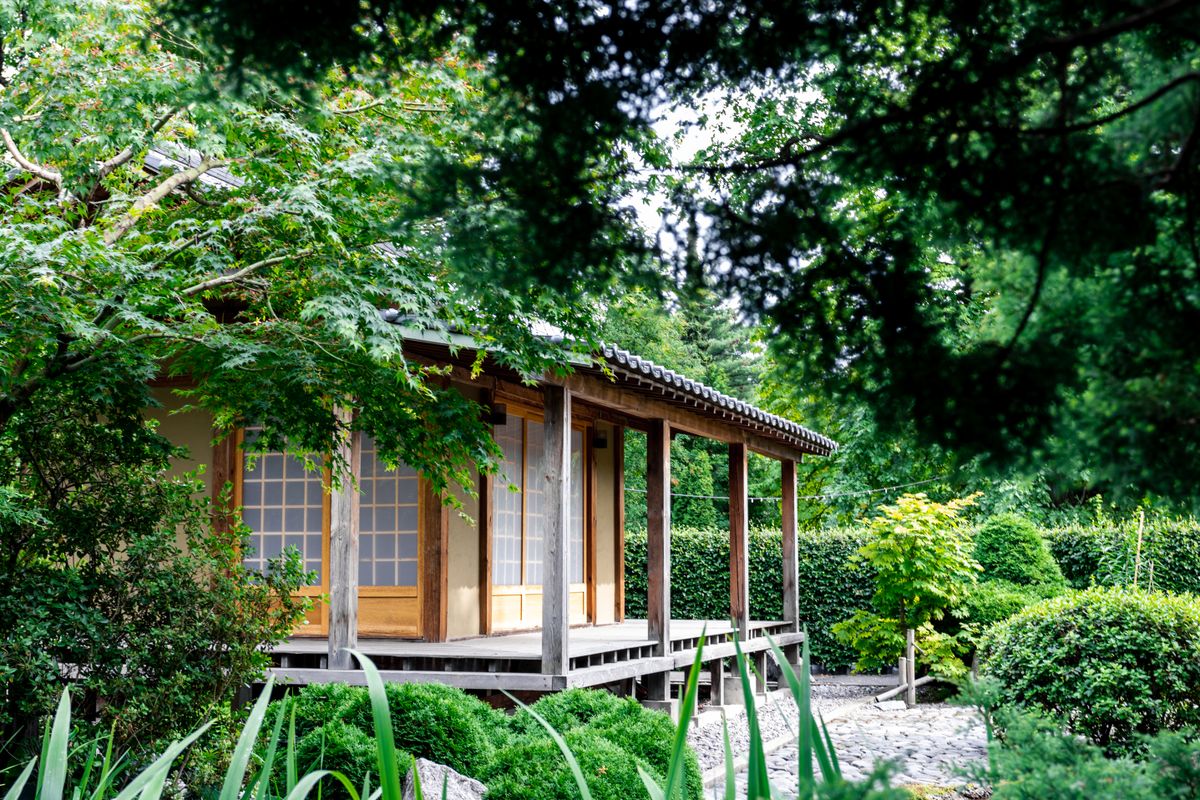
The most common reason a summer house fails early is that it was put straight onto grass or uneven slabs.
Timber sitting in contact with damp ground rots from the bottom up, and a building that is not level will not close properly within a season. A level base of concrete, paving or a proper timber frame on adjustable feet, with the floor lifted clear of the ground, is what makes the difference between a building that lasts five years and one that lasts twenty.
Allow for drainage too. Water running off the roof onto the base and pooling there will find its way into the structure.
Treating and Maintaining the Timber
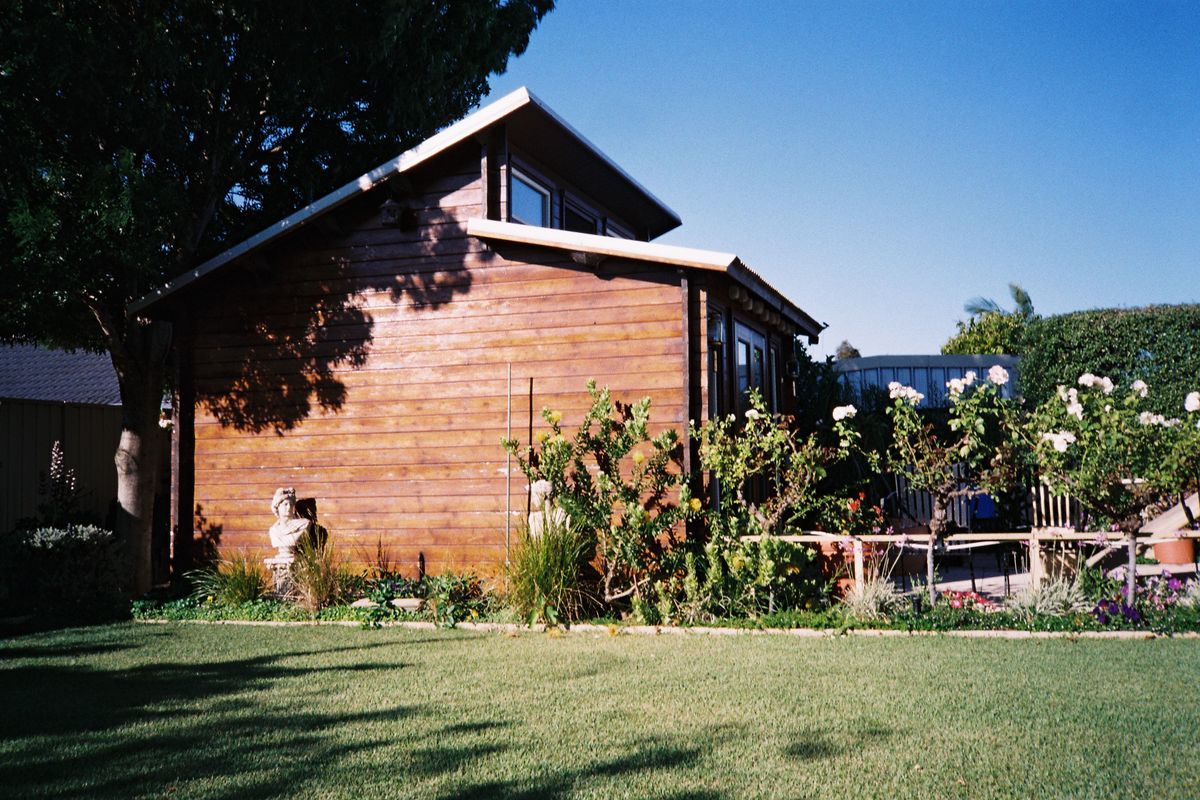
This is the ongoing job, and skipping it is what turns a smart new building into a grey, soft-cornered one.
- Treat before it goes up if you can, including the underside of the floor and the cut ends, which is where water gets in.
- Re-treat on the schedule the manufacturer gives, usually every one to three years depending on the product and the exposure.
- Clear leaves off the roof and out of any gutter. Standing debris holds water against the felt or shingles.
- Keep planting off the cladding and leave a maintenance gap behind the building.
- Check the roof covering each autumn. Felt is the usual weak point and is cheap to replace before it leaks rather than after.
Furnishing It Without Ruining Anything
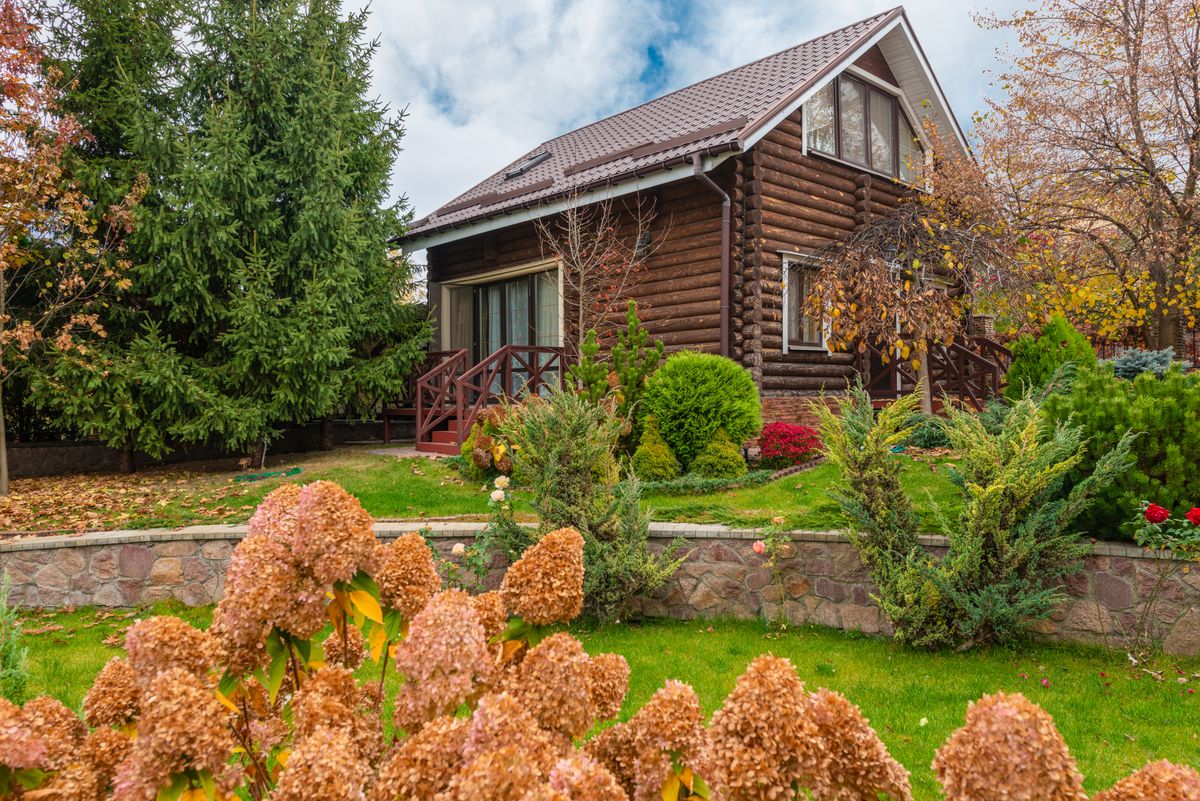
A summer house is unheated and unsealed, which means condensation and damp are part of life in there.
Choose furniture accordingly: rattan, metal, treated timber and outdoor-grade cushions rather than anything upholstered in a natural fabric. Take soft furnishings indoors over winter, because cushions left in a cold building from October to March are how mildew starts.
Rugs should be outdoor-rated or cheap enough to be seasonal. An indoor rug in a summer house will smell by spring.
Power and Light
Most summer houses end up with an extension lead, and most should not.
If you want light, a heater on cool evenings, or anything charging out there, a properly installed buried supply is the safe answer and needs a qualified electrician. It also makes the building far more usable in the evening, which extends the season more than any amount of insulation.
If a permanent supply is not worth it, solar lighting and battery lanterns have improved enormously and are genuinely adequate for a building used on summer evenings.
Stretching the Season
A summer house will never be a winter room, but there is a lot of difference between April to September and March to November.
Lining the interior, adding secondary glazing or heavier curtains, and putting in a fast electric heater will each buy a few weeks at both ends. So will simple things: an outdoor rug, a throw basket, and a light on the path so it is not a trek in the dark.
If you find yourself spending significantly to extend the season, that is the signal that you actually wanted an insulated garden room, and it is cheaper to buy that once than to upgrade a summer house twice.
Rules, Security and Insurance
Summer houses are usually straightforward under permitted development because they are small and single storey, but the same height, boundary and coverage limits apply as for any outbuilding, and conservation areas are stricter.
Security is worth a thought if anything of value lives out there. The hardware supplied with budget buildings is often token, and upgrading the lock and adding hinge bolts costs very little.
Check your insurance. Outbuilding cover is frequently limited, and some policies require the building to be locked and the contents listed.
Final Thoughts
Buy a summer house for what it is: a lovely, inexpensive place to sit from spring to autumn. Put it on a proper level base, treat the timber before it goes up, and site it where the evening sun falls.
If you need it warm in January, buy an insulated garden room instead. Trying to turn one into the other costs more than buying the right thing first.
Frequently Asked Questions
What is the difference between a summer house and a garden room?
A summer house is usually uninsulated single-skin timber for warm weather. A garden room is insulated and weathertight for year-round use.
Can you use a summer house in winter?
Not comfortably without work. Lining, secondary glazing and a fast heater buy a few weeks each end, but it will not behave like an insulated building.
Do summer houses need a base?
Yes. Timber in contact with damp ground rots and an uneven building stops closing properly. A level base with the floor lifted clear is essential.
How often should a summer house be treated?
Usually every one to three years depending on the product and exposure. Treat cut ends and the underside of the floor before it goes up.
Do I need planning permission for a summer house?
Usually not, under permitted development, but height, boundary and coverage limits apply and conservation areas are stricter. Check with your local authority.
What furniture suits a summer house?
Rattan, metal or treated timber with outdoor-grade cushions. Take soft furnishings indoors over winter or they will develop mildew.
Disclaimer
This article is for general information only. Planning and building regulations vary by property and by UK nation and change over time. Confirm current requirements locally and use qualified trades for electrical and structural work.