
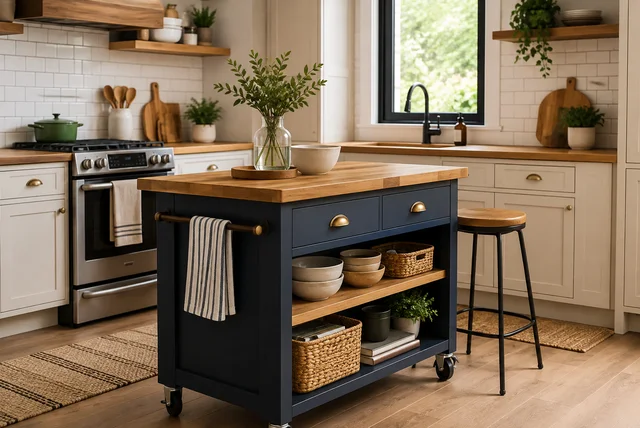

Have you ever stood in your kitchen while trying to chop vegetables, only to realise there is barely enough room for a cutting board? That was exactly how my friend Sarah felt after moving into her cosy London flat. Every cupboard was packed, the worktop was crowded with appliances, and cooking dinner felt more stressful than enjoyable. She believed a kitchen island was something only people with large homes could have. Then she discovered a slim rolling island that fitted perfectly beside her cabinets. Suddenly, she had extra storage, more space to prepare meals, and even a small spot where her children could enjoy breakfast before school. That simple change transformed the heart of her home. If you have been thinking the same way, you’re in for a pleasant surprise. The right kitchen island ideas small kitchen owners choose today are designed to save space instead of wasting it. Whether you live in a compact UK home, a rented flat, or a small apartment, there are practical solutions that can make your kitchen feel bigger, work smarter, and look far more inviting without requiring a complete renovation.
Why a Small Kitchen Can Still Have a Functional Island
 Compact kitchen island in a small modern kitchen”>
Image source: Pexels
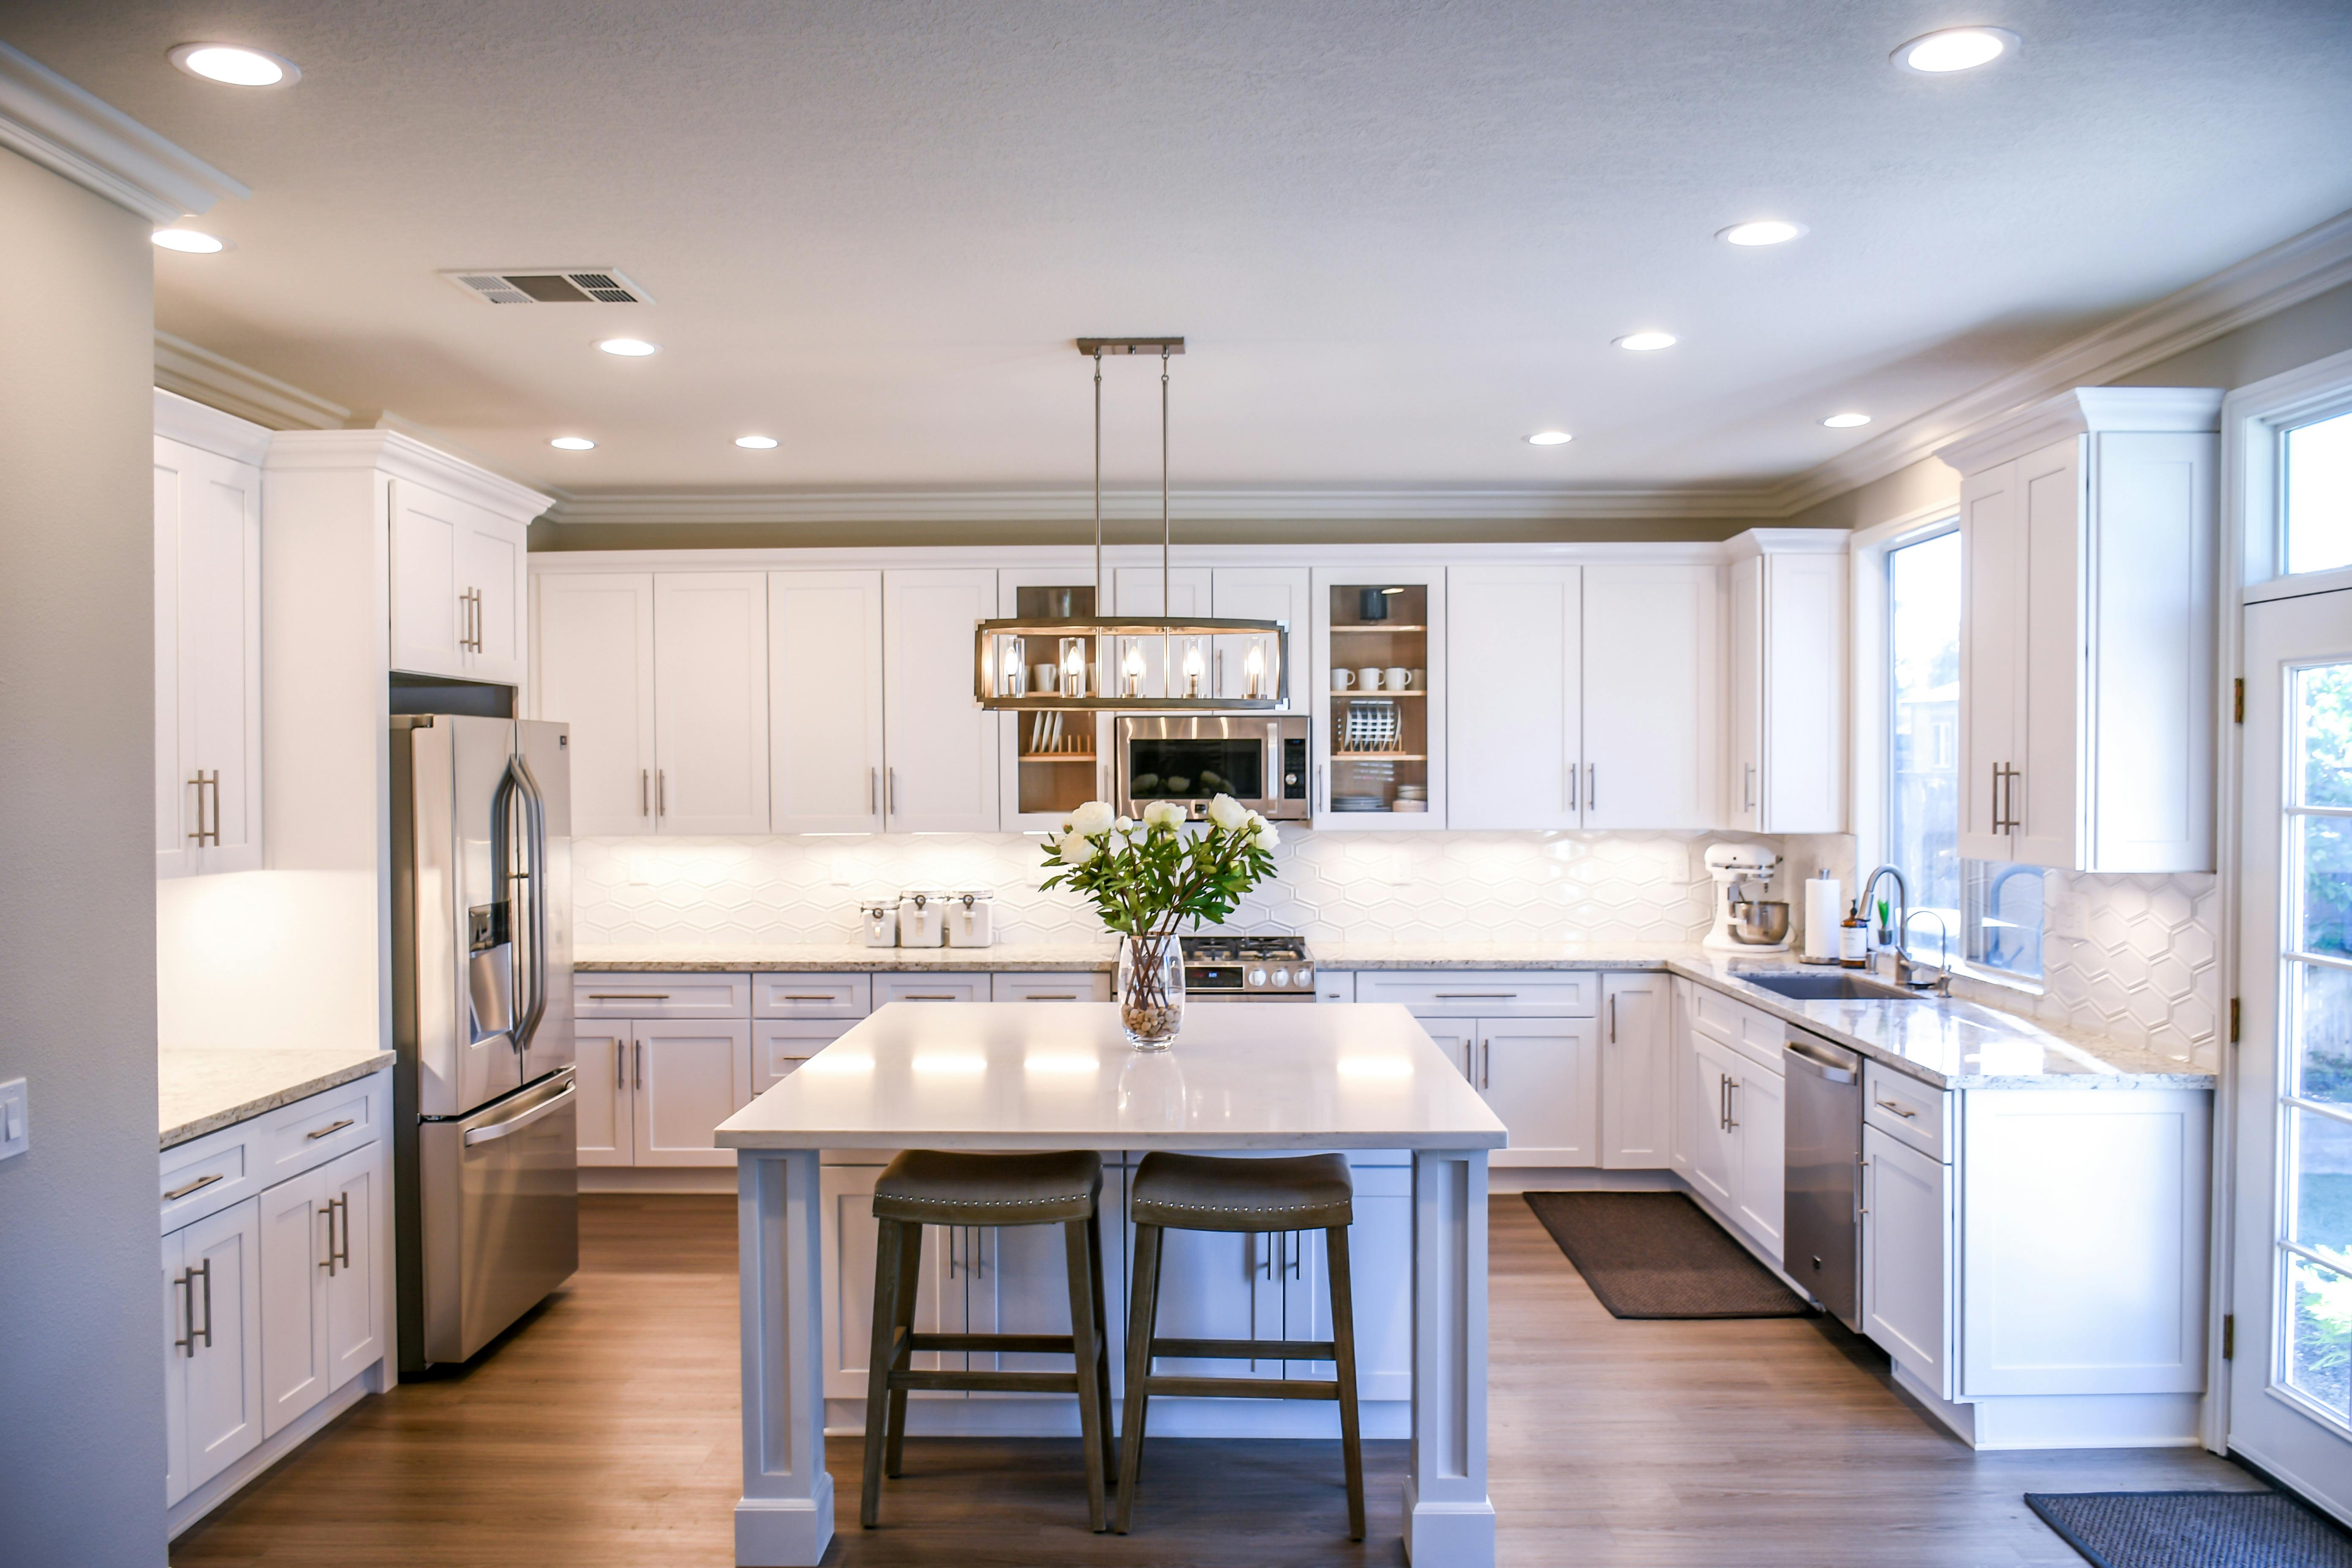
Many homeowners give up on the idea of an island before they even measure their kitchen. That is a mistake because today’s compact designs are made specifically for smaller homes. Imagine walking into your kitchen and having one extra surface where you can prepare dinner, organise groceries, or enjoy your morning coffee. A compact kitchen island does exactly that without taking over the room. Kitchen designers generally recommend leaving around 36 to 42 inches of walking space around the island so people can move comfortably, while households with more than one cook may prefer up to 48 inches. Instead of choosing the biggest island available, focus on one that matches your daily routine. Narrow islands, slim butcher block tables, and portable designs often work better than oversized furniture. If you’re planning a complete kitchen makeover, our apartment kitchen ideas for small spaces guide shares more clever ways to make every square metre count while keeping your home bright and welcoming.
Finding the Perfect Kitchen Island for Your Lifestyle
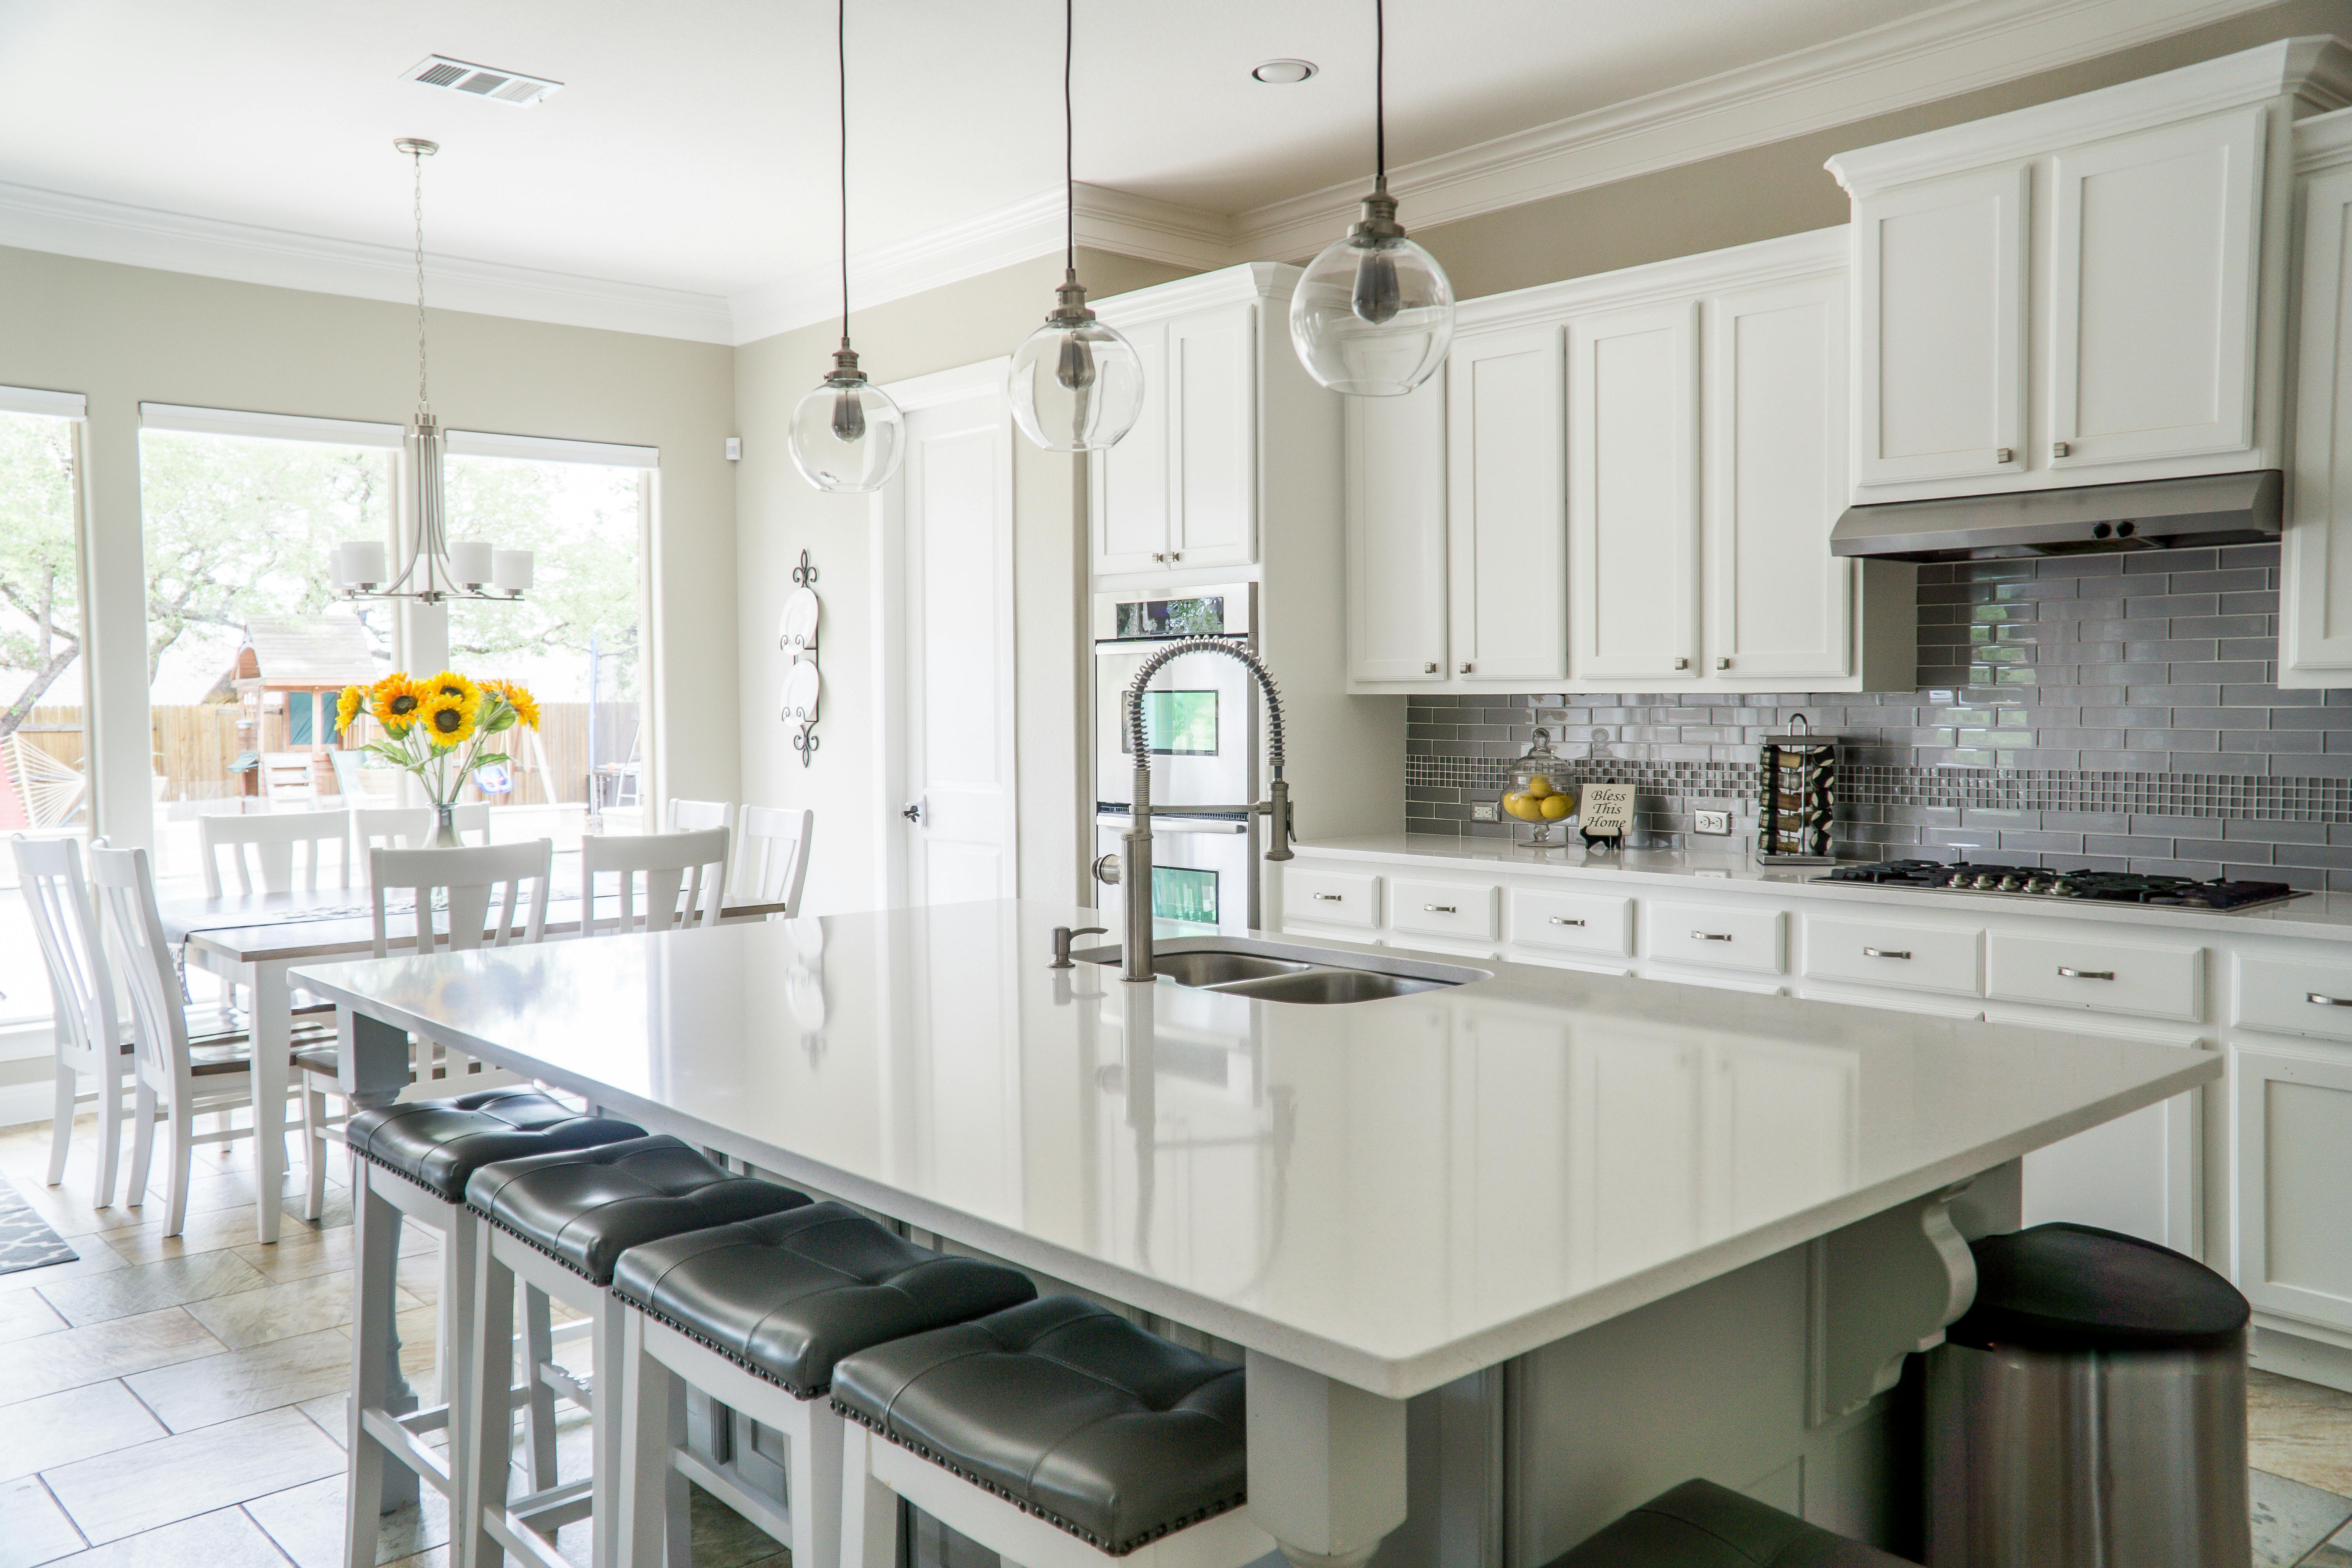
Image source: Pexels
Not every family uses their kitchen in the same way, so choosing the right island starts with understanding your lifestyle. Think about a busy weekday morning when everyone is rushing to leave the house. A portable kitchen island with locking wheels can move wherever you need it before sliding neatly out of the way. If you love baking, a butcher block island offers a strong, warm surface for kneading dough and preparing ingredients. A narrow kitchen island works beautifully in galley kitchens because it creates extra workspace without blocking cupboards or appliances. Some homeowners even give an old dresser or vintage table a second life by turning it into a charming island full of character. Fold-out countertops and drop-leaf designs are also excellent for renters and smaller homes because they provide additional space only when needed. If flexibility is your priority, you’ll also enjoy our guide to foldable furniture ideas for small spaces, where multifunctional designs make everyday living much easier.
Smart Storage Ideas That Instantly Reduce Kitchen Clutter

Image source: Pexels
One of the biggest challenges in a small kitchen is finding a place for everything. Pots are stacked on top of pans, baking trays disappear behind shelves, and spice jars seem to multiply overnight. A well-designed kitchen island with storage can completely change that experience. Deep drawers are often easier to use than lower cabinets because heavy cookware slides out instead of forcing you to bend and search. Vertical dividers keep baking trays and chopping boards organised, while pull-out spice racks make use of narrow spaces that would otherwise go to waste. Hidden recycling bins, towel rails, and open shelves add even more practicality without making the island feel bulky. Simply moving small appliances off your worktops can make the room appear much larger. If staying organised is your goal, don’t miss our practical guides on tiny kitchen organisation ideas and kitchen storage ideas in the UK, where you’ll find even more ways to create a calm and clutter-free cooking space.
Turn Your Kitchen Island into the Heart of the Home
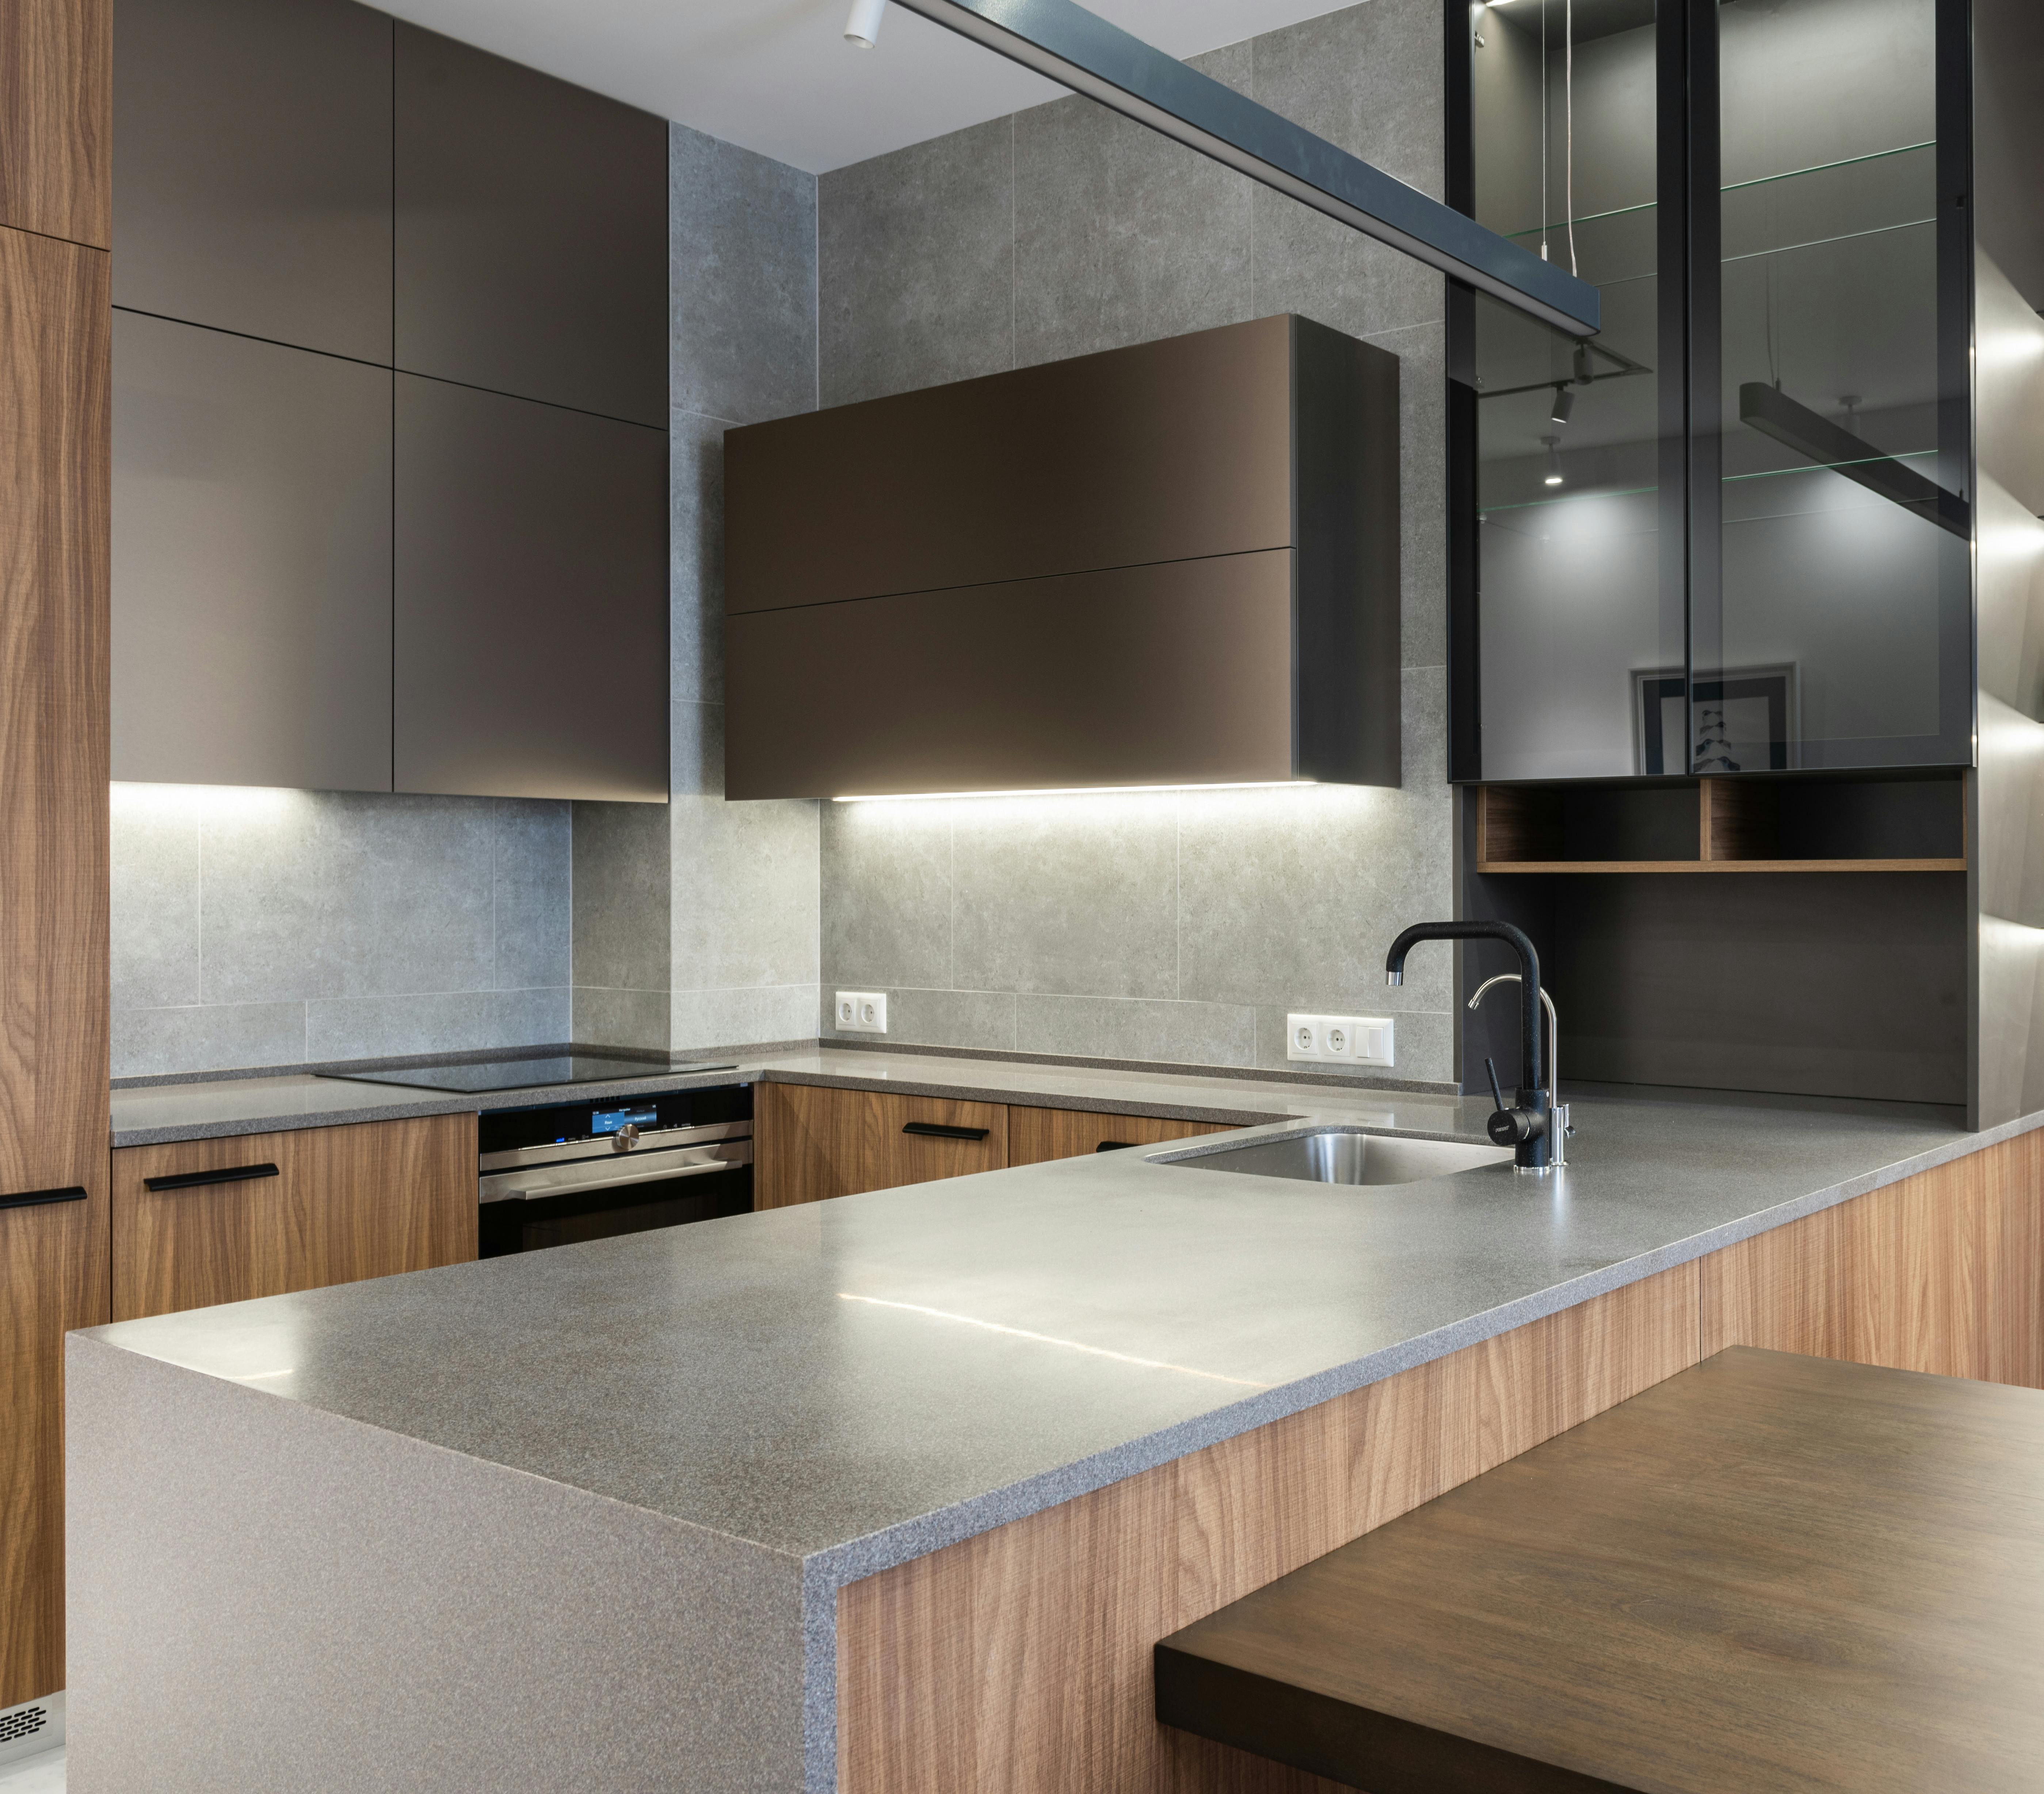
Image source: Pexels
One evening, Sarah noticed something she had never expected after adding her small kitchen island. It wasn’t just giving her more space to cook—it was bringing the family together. Her children started eating breakfast there before school, her husband enjoyed a quick cup of tea while chatting about the day, and friends naturally gathered around it during weekend visits. A kitchen island with seating can have that effect, even in a compact room. You do not need space for four or five stools. Even seating for two can completely change how a kitchen feels. Designers usually recommend allowing around 24 inches of width for each seat and a countertop overhang of about 12 inches so everyone has comfortable legroom. Slim stools that slide neatly under the worktop help keep pathways clear. If a freestanding island simply will not fit, a peninsula or breakfast bar can provide a very similar experience. You can also explore our breakfast nook ideas for small kitchens and modern breakfast bar ideas for even more inspiration.
Design Tricks That Make Small Kitchens Feel Much Bigger
Image source: Pexels
The secret to a beautiful small kitchen is not always buying more furniture—it is choosing designs that create the feeling of extra space. Imagine walking into a bright kitchen where sunlight bounces off light-coloured cabinets, tidy worktops, and clean surfaces. Suddenly, the room feels far larger than its actual size. That is why many designers recommend pale colours, reflective finishes, and minimal clutter. A butcher block island brings warmth and natural texture, while quartz provides a durable surface that resists stains and requires very little maintenance. Open shelving can make an island appear lighter, while hidden storage keeps everyday mess out of sight. Rounded island corners improve movement in tighter layouts, and waterfall worktops add a modern touch without increasing the footprint. Matching the island to existing cabinets creates a seamless appearance, while a contrasting colour turns it into a stylish focal point. If you’re planning a full makeover, our modern kitchen design ideas UK article offers even more inspiration for creating a fresh, contemporary home.
Common Mistakes That Can Make a Small Kitchen Feel Smaller
 compact kitchen island”>
Image source: Pexels
Buying a kitchen island without planning is a little like buying a sofa without measuring your living room. It might look beautiful online, but it can quickly become an expensive mistake. One of the biggest problems homeowners face is choosing an island that blocks appliance doors or makes it difficult to move around the kitchen. Before buying, use masking tape to outline the island’s footprint on the floor and spend a day walking around it. Open every cupboard, oven, dishwasher, and fridge door to check there is enough clearance. Another common mistake is filling every available inch with storage, leaving the room feeling cramped instead of comfortable. Choose a multifunctional kitchen island that balances storage, workspace, and movement. Portable models with locking wheels are often a smarter option than fixed units in smaller homes. If your entire home needs more flexible furniture, take a look at our multifunctional furniture ideas and space-saving furniture ideas to make every room work harder.
Simple Buying Tips Before You Choose a Kitchen Island

Image source: Pexels
Shopping for a kitchen island becomes much easier when you know exactly what to look for. Start by measuring your available floor space and remember to leave comfortable walking room around the island. Think about how you cook every day rather than focusing only on appearance. If you prepare meals regularly, extra worktop space may be more valuable than additional seating. If storage is your biggest challenge, choose deep drawers instead of decorative shelves. Families with young children often appreciate rounded corners for added safety, while renters may prefer rolling kitchen carts that move easily between rooms. Look for useful extras such as towel rails, hidden bins, power sockets, pull-out chopping boards, or adjustable shelves. Investing in quality materials like butcher block, stainless steel, or quartz usually provides better long-term value than choosing the cheapest option. Most importantly, remember that the best island is not the largest one—it is the one that makes everyday life easier while fitting naturally into your kitchen.
Final Thoughts
A small kitchen should never stop you from creating a space that feels practical, stylish, and enjoyable to use every day. As Sarah discovered, the right kitchen island was never about having a bigger home—it was about making smarter use of the space she already had. Whether you choose a rolling kitchen cart, a narrow butcher block island, or a multifunctional design with extra storage, every thoughtful improvement can make cooking, dining, and spending time with family much more enjoyable. The best kitchen island ideas small kitchen homeowners can use are the ones that suit their lifestyle, fit comfortably within their layout, and solve everyday challenges instead of adding new ones. Start by measuring your space carefully, think about how you use your kitchen each day, and choose quality over size. With a little planning and creativity, even the smallest kitchen can become the warm, welcoming heart of your home. If you’re looking for more practical home inspiration, explore Daily Lifestyle Guide for expert tips, smart storage ideas, and affordable design solutions created especially for modern UK homes.
About the Author
Daily Lifestyle Guide Editorial Team
The Daily Lifestyle Guide Editorial Team is passionate about helping UK homeowners and renters create beautiful, practical, and comfortable living spaces. Our writers research the latest home design trends, storage solutions, renovation ideas, and lifestyle tips to deliver accurate, easy-to-understand, and reader-friendly content. Every article is carefully reviewed using trusted industry resources, expert recommendations, and current best practices to ensure our readers receive reliable and up-to-date information. Our goal is simple: to inspire smarter living with practical advice that fits real homes, real budgets, and everyday life.
Disclaimer
Measurements, product specifications, and design recommendations may vary depending on your kitchen layout, building regulations, and manufacturer guidance. This article has been prepared using information available from recognised home design resources and current industry best practices as of August 2026. Always measure your kitchen carefully before purchasing or installing a new kitchen island.
FAQ
What is the best kitchen island for a small kitchen?
A rolling kitchen cart, a narrow kitchen island, or a compact butcher block island is usually the best option because it provides extra preparation space and storage without overwhelming the room. Choose a design that matches both your available floor space and your daily cooking habits.
How much space should be left around a kitchen island?
Most kitchen designers recommend leaving between 36 and 42 inches of clearance around the island. If more than one person regularly cooks in the kitchen, increasing that space to around 48 inches can improve comfort and safety.
Is a portable kitchen island a good idea?
Yes. Portable kitchen islands are excellent for renters, apartments, and smaller homes because they provide flexible workspace and storage while allowing you to move them whenever additional floor space is needed.
Why is a peninsula sometimes better than an island?
A peninsula connects directly to existing cabinets, making it a smart solution when there is not enough room for a freestanding island. It offers similar storage and seating benefits while maintaining better traffic flow.
Can I add seating to a tiny kitchen island?
Yes. Many compact islands comfortably seat one or two people. Slim stools that tuck beneath the worktop and a countertop overhang of around 12 inches help create a comfortable dining space without taking up unnecessary room.
What material is best for a small kitchen island?
Quartz is popular because it is durable and easy to maintain, while butcher block provides a warm, natural appearance that many homeowners love. Stainless steel is another practical option for those who cook frequently and want a hygienic work surface.